The Basilica of St. Sernin is the most important Catholic religious building in Toulouse, in the Occitanie region. Located in the center of the square of the same name, it is one of the largest preserved Romanesque churches in Europe. It was built at the end of the to house the relics of Saint Saturnin, the first bishop of Toulouse, also known as Sarnin or Sernin in Occitan. Saint Saturnin was one of the earliest and most venerated Gallo-Roman Christian martyrs. After his death, bishops Silve and Exupère built a sanctuary for him at the beginning of the following century. This sanctuary became a major pilgrimage center in medieval Western Europe, and Toulouse became an important stop for pilgrims on the way to Saint-Jacques-de-Compostelle. In the Middle Ages, Saint-Sernin also played a significant role in power struggles in Toulouse, influencing the city’s growth, urban planning, and artistic life.
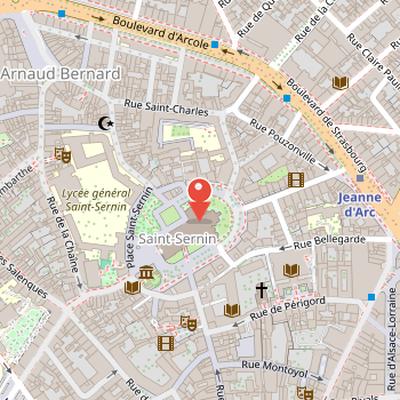
Nearby Objects
-
 Porte Miègeville 40 m away
 -
 Musée Saint-Raymond 110 m away
 -
 École Supérieure d'Audiovisuel 140 m away
 -
 Chapelle des Carmélites 150 m away
 -
 Cinémathèque de Toulouse 150 m away
Saint-Sernin and Its Medieval Importance
The Basilica of St. Sernin stands in the center of the square of the same name in Toulouse and is regarded as the most important Catholic religious building in the city and the Occitanie region. It is also one of the largest preserved Romanesque churches in Europe. Built at the end of the 11th century, it was intended to house the relics of Saint Saturnin, the first bishop of Toulouse, also known as Sarnin or Sernin in Occitan. Saint Saturnin was one of the earliest and most venerated Gallo-Roman Christian martyrs. He led the first Christian community in ancient Tolosa in the mid-3rd century, refused to sacrifice to Jupiter, and was then tied to a bull and dragged along the cardo to the site of the present Notre-Dame du Taur church. According to the tradition given, two young girls called the saintes Puelles buried him on the spot. His body was later discovered by Bishop Hilaire, and bishops Silve and Exupere built a sanctuary for him at the beginning of the following century.
This sanctuary became a major pilgrimage center in medieval Western Europe, and Toulouse became an important stop for pilgrims traveling to Saint-Jacques-de-Compostelle. Saint-Sernin also played a significant role in the power struggles of medieval Toulouse and influenced the growth, urban planning, and artistic flourishing of the city. The community of canons at Saint-Sernin formed the basis of a powerful abbey that accumulated wealth through donations from Toulousians and pilgrims, as well as through the exploitation of numerous properties. With many vassals and the protection of powerful lords, the abbey entered into rivalry with other powers in Toulouse, including the count of Toulouse, the king of France, the bishop and chapter of Saint-Etienne cathedral, consuls, and city representatives. This rivalry was one of the major dynamics in Toulouse and southern France medieval politics, while the development of the Saint-Sernin district around the abbey remained a key issue in the citys urban structure.
Architecture, relics, and heritage status
Construction of the new church began at the end of the 11th century and continued for more than a century. The project symbolized the power of the abbey and helped promote Romanesque architecture, sculpture, and painting in southern France. Its architectural plan became the archetype for large pilgrimage churches designed to allow pilgrims to venerate relics without disturbing the mass in the nave. The basilica preserves 260 Romanesque capitals and remains a major example of southern Romanesque architecture.
The basilica houses 128 relics, including those of six apostles. It is the church in France with the highest number of relics and the second in the world after the Vatican. After the French Revolution, the cloister and most abbey buildings were destroyed between 1804 and 1808. The basilica was then placed at the center of a new square designed by architect Urbain Vitry. It was classified as a historic monument in 1840 and inscribed on the UNESCO World Heritage list for the routes of Santiago de Compostela in France in 1998. It is also the most visited monument in the city.
Origins of the Sanctuary of Saint Sernin
According to the Histoire, the body of Saturnin was discovered by Bishop Hilaire, who refused to move the coffin and instead built a sanctuary. The first paleochristian martyrium has been dated between 314 and 356, a period when Christianity had become a legal and privileged religion while paganism still remained the majority faith. There is, however, debate about the exact location of Saturnin's burial place, and it is difficult to decide whether the first sanctuary stood at Notre-Dame du Taur or at the basilica of Saint-Sernin. Tradition says that the saintes Puelles buried the bishop at Notre-Dame du Taur, but this tradition does not seem to go back before the 9th century. Excavations carried out at Notre-Dame du Taur in 1969 and 1970 found no trace of a paleochristian sanctuary there.
The Histoire also states that a necropolis developed around the first sanctuary. Later, Hilaire's successors, Bishops Silve and Exupere, built a larger sanctuary. Its construction date is linked to theological debates opposing the priest Vigilance and Saint Jerome. In 404, two priests asked Jerome to respond to Vigilance, who opposed monastic life, priest and deacon celibacy, and the cult of martyrs. Jerome answered in 406 with Liber contra Vigilantium, defending the cult of martyrs and attacking Vigilance personally. The cult of Saturnin's sepulture was successful, and during a translation ceremony organized by Exupere, Saturnin's body was possibly moved, probably to avoid desecration.
Remains of the Earlier Sanctuary
Only a grey marble pillar remains from this sanctuary, and it was repositioned at the center of the main room of the lower crypts. During restoration work in the crypts in 1969, the base of the apse wall was also discovered. The surviving semi-circular wall measures 9 meters in diameter, 0.45 meters in thickness, and 2.5 meters in height. It may correspond to the eastern wall of the basilica transept or nave, suggesting an important structural element from an earlier phase of the building.
The Necropolis and Early Monastic Setting
The area north of la Porterie had served as a necropolis since the first century CE, and the tomb of Saturnin encouraged the formation of a specifically Christian burial ground on the south side of the sanctuary. The most complete excavation was carried out from 1994 to 1996 beneath the Saint-Raymond museum, where large marble sarcophagi were discovered. Burials in this area ceased at the beginning of the period marked by the creation of the great oval ditch around the basilica. Four sarcophagi that later held the remains of the comital family were placed in the enfeu of the Toulouse counts; these likely came from the paleochristian necropolis and are considered typical Aquitaine sarcophagi. Histoire suggests that the principal workshop producing these richly decorated marble sarcophagi may have stood within the necropolis itself. Toulouse had been regularly supplied with marble from the Pyrenees via the Garonne since the sixth century, and a late seventh-century lime kiln discovered in 1995 beneath the Saint-Raymond museum, abandoned abruptly with its last marble load during the eighth century, may have belonged to this workshop.
Around the sanctuary, a community of religious following Saint Augustine's rule formed during this period and was already of some importance by the ninth century. In 844, the monastery of Saint Saturnin martyr was among three Toulouse churches granted immunity by Charles the Bald, who was then in Toulouse during his war against his nephew Pepin II of Aquitaine. The church and monastery were surrounded by a ditch marking the saint's territory and monastic enclosure. At the same time, the monastery stood apart from Toulouse in a deeply rural landscape. Pollen analyses from 1996 on mortar from the burial of the count of the An Mil indicate a peri-urban environment with deforested areas, groves of deciduous oak and hazel, some holm oak, chestnut, ash, walnut, and vine, as well as meadows and cereal fields.
Reform, Tensions, and the Start of Construction
Around 1030, bishop Pierre Roger of Toulouse decided to keep part of the donations made to Saint-Sernin for reconstruction work, suggesting the need for financial support at an early stage. Histoire also states that Saint-Sernin likely became too small for the growing number of faithful and pilgrims. By the late 11th century, the chapter had gained increased resources, as shown by the Cartulaire de Saint-Sernin, transcribed between 1167 and 1185, and by the acquisition of numerous properties and rights north and south of Toulouse.
The central third of the 11th century was relatively calm, but tensions increased in the 1070s and 1080s between the chapter of Saint-Sernin and the bishop of Toulouse, with support from the count and the abbot of Moissac. These tensions may have been intensified by the beginning of building works between 1071 and 1076. In 1073, bishop Isarn, a former prior of Saint-Sernin, began reforms of the Saint-Etienne and Saint-Sernin chapters in line with the Gregorian reform. He called on Count Guilhem IV, abbot Hugues le Grand of Cluny, and abbot Hunauld de Bearn of Moissac to impose the reforms on reluctant canons.
Isarn succeeded with the canons of Saint-Etienne, but those of Saint-Sernin appealed to Pope Gregory VII. Between 1079 and 1083, Gregory VII confirmed the abbey's independence under papal protection. In 1083, Isarn expelled the canons with the support of Count Guilhem IV, replaced them with Moissac monks, and seized the abbey's temporal possessions and the construction site. The canons appealed again to Gregory VII, who restored their rights and possessions. Count Guilhem IV then solemnly repented his sacrilege, promised not to attack Saint-Sernin, and guaranteed the freedom and temporal possessions of the canons.
Construction Phases and Architectural Development
The Basilica of St. Sernin was built in a carefully planned sequence of six construction stages, with the overall plan and elevation established before work began and kept almost unchanged until near completion. Construction started with the apse, transept, and the first bays of the nave, arranged so that the earlier basilica remained in use and worship could continue while pilgrims still reached the tomb. The first stage raised the exterior walls of the apse, the ambulatory chapels, and the transept perimeter in stone and brick, while leaving the earlier basilica intact.
In the second stage, a masonry offset appears between the ambulatory windows and the oculi. The lower chapels and ambulatory were vaulted, and the choir was established around the former apse, which became a semi-buried crypt. Nine brick bays were opened in the base of the new choir, together with a small square fenestella that allowed pilgrims to see the saint's sarcophagus. The construction of the first interior piers then brought about the destruction of the rest of the earlier basilica.
A third stage began with another masonry offset under the tribune windows. During this phase, the transept side aisles and the first nave bays were vaulted, arcade levels were raised in the apse, and the upper part of the major apse was built with richly decorated high windows. The choir and transept tribunes were also placed, and the crossing dome made it possible to set the square base of the bell tower and its first level of bays. Across these stages, the materials and stone arrangement varied, with brick and stone used in different proportions and lapidary marks becoming more frequent.
Consecration and Early Ecclesiastical Role
The consecration of the abbey church of Saint-Sernin is associated with Pope Urban II's visit to the kingdom of France in 1095-1096. Histoire indicates that the consecration of 1096 may have taken place at the same moment the crossing dome was built. During his journey through western France and then Toulouse, Urban II consecrated the new church and its altar, having already preached the First Crusade in France in 1095-1096. The pope was accompanied by Raimond de Saint-Gilles and assisted by archbishops of Toledo, Bordeaux, Pisa, and Reggio de Calabre, as well as bishops from Albano Laziale, Pamplona, and ten other bishops. He consecrated the church of Saint Saturnin, Bishop of Toulouse, together with the altar honoring that martyr and Saint Assiscle, and deposited important relics of Saint Saturnin, Saint Assiscle, and Saint Exupere, Bishop of Toulouse, in the altar. The altar sculpted by Bernard Gilduin was installed above the saint's tomb in the major apse. Histoire also records that the canons had earlier recovered the church of Saint-Pierre de Blagnac from the abbey of Moissac in 1070-1071 and confirmed their rights, possessions, revenues, and statutes afterward. In 1097, the canons of Saint-Sernin joined the camp of Duke Guillaume IX of Aquitaine in Toulouse.
Construction and Later Medieval Work
The Basilica of St. Sernin was built in several stages, with construction beginning on the church tower's second floor. The early work used mollassic limestone and bricks, and the second floor of the tower was completed before the pace of building slowed significantly after the early decades of the 12th century. Later stages shifted attention toward interior decoration and the construction of annexes, while two final construction phases took place in the 12th and 13th centuries.
The church expanded by raising the peripheral wall of the nave and the western massif above the windows. An avant-corps was installed at the Miiegeville door, and a well was dug in the major north collateral. The western massif spaces were opened wide, with a floor higher than the present level, while the external ground was lower, which required steps to enter from that side. Vaulting started on the nave and its tribunes from the two easternmost bays, and the rest of the collateral aisles and tribunes were gradually vaulted and covered, ending with the nave around 1250 to 1260 or later.
During this period, brick became predominant, including in the window frames, while the central nave alternated limestone blocks and bricks. The collateral aisles are vaulted, and the two lateral spaces of the western massif are covered. Histoire notes that some architectural solutions appear improvised, reflecting uncertainty linked to the stylistic change brought by early rib vaults around 1180. Three sacristy capitals were made as pastiches of Romanesque works to preserve stylistic unity. The western side remained completely unfinished, although the southern tower, the large rose window, and a rib vault intended for another bell tower above the western facade were partially raised. The last two floors of the bell tower were built early in this later period, with mitred arch innovations spreading regionally. Most interior paintings also date from the 12th century.
Medieval Transformations and Later Alterations
From 1258, the entire crypt was remodeled. Histoire describes a large Gothic stone canopy in the apse, associated with a hexagonal tower housing Saint Saturnin's sarcophagus. In 1283, the sarcophagus was placed in a large church-shaped shrine. During the 1280s, a lower crypt under the choir vaults was excavated to hold numerous relics that enriched the abbey's treasury, and this work may have required reinforcement of the four pillars at the transept crossing.
The arrival of mendicant orders in Toulouse, including Dominicans, Franciscans, Carmelites, and Augustinians, likely limited the resources available to the canons of Saint-Sernin, especially as their own grand churches were being built. From the 14th century, Toulouse entered a difficult period marked by political crisis, the Hundred Years' War, economic problems, and the Black Death. In this context, most major ecclesiastical construction projects stopped, and work at Saint-Sernin resumed only for urgent needs or when unexpected resources became available. The bell tower, with its balustrade and spire, was completed in the 14th century, and the spire later went through several versions.
Inside the church, an important painting campaign covered the choir and the first part of the nave. The painted coats of arms on the nave vaults represented Avignon popes and cardinals from the 1330s, specifically Jean XXII, Benoit XII, Jean-Raimond de Comminges, and Pierre Roger. Histoire suggests these paintings may have been created around 1339 by Hugues Roger after the reform of the canons in that year.
From the 1450s, Toulouse recovered economically through the pastel trade, the end of the Hundred Years' War, and the presence of a permanent parliament, but Saint-Sernin remained largely inactive except for a new spire in 1449. After the great fire of 1463, King Louis XI granted the abbey 100 livres tournois each year for restoration. In the late 1520s, maintenance was taken in hand by the Confrerie des Corps Saints. Pavements and roofs were restored from 1535, and in 1536 Antoine Olivier and Bernard Nalot signed a contract to paint the choir vault and walls; these works ended in 1542 under Bernard Nalot alone after Olivier's accidental death. Construction of the western massif began in 1541 but remained unfinished. Other changes included a sacristy in the upper room of the north tower, the rebuilding of the last bay of the north-side galleries to create two private rooms, and a complete rebuilding of the belfry in the 1550s. Many paintings were redone with white false-stone plaster covering most walls.
The Wars of Religion brought further disruption. In 1562, Saint-Sernin was besieged by Protestant forces, and defensive works included small brick galleries above three doors. A wooden gallery with artillery was added along the south nave gallery in 1567. At the same time, part of the relics was taken from the crypt and displayed in new shrines, while relics placed in golden cabinets formed the Tour des Corps Saints along the ambulatory. The interior was also updated with new stalls, an organ, a rood screen, and new decorations, and the Gothic canopy of the apse was destroyed and replaced by Marc Arcis's new device.
The French Revolution caused profound upheavals from 1790: the canons were dispersed, rich possessions became national property, and the church became a parish church, which spared it from sale. Other abbey buildings were sold and later destroyed between 1804 and 1808 during the First Empire, allowing the creation of a large circular square around the church. The Charlemagne Gospel was deposited in 1793 at the Musee du Midi de la Republique and was later offered by Guillaume de Bellegarde to Emperor Napoleon in 1811 at the baptism of the King of Rome. In 1838, Prosper Merimee secured the church's classification as a historical monument.
Restoration Campaigns and Contested Interventions
The Basilica of St. Sernin underwent several major restoration campaigns over the 19th and 20th centuries, many of them marked by changes to its fabric and later reversals. Urbain Vitry carried out restoration works from 1836 to 1845, affecting the north pillars of the nave and the portals. In 1845, Eugene Viollet-le-Duc was appointed general restoration architect on the recommendation of Merimee, and Jacques-Jean Esquie assisted him. Restoration works began in 1860 after a highly contested crypt restoration led by Alexandre du Mege. During this phase, the roofs were completely redone with separate coverings for the nave and the collateral aisles, and a cornice decorating the apse exterior was extended to the entire building. Interior restoration works followed in 1872, and the Tour des Corps Saints was removed while some decorations by Viollet-le-Duc were redone. Viollet-le-Duc died before work could begin on the western massif, which was completed in 1929.
A new general restoration campaign started in 1967 and aimed to reverse many of Viollet-le-Duc's interventions. Between 1970 and 1978, the bell tower balustrade was restored when it threatened to fall, interior coatings were removed to reveal medieval paintings, and the crypts were de-restored while the Tour des Corps Saints was reinstated in the ambulatory. Histoire also destroyed diamond-shaped openings designed by Viollet-le-Duc in order to restore original Romanesque forms. These changes drew protest from neighborhood associations, who occupied the parvis and submitted petitions, while the mayor of Toulouse supported the protestors. Restoration work resumed in summer 1990 despite the opposition. Further work on the roofs, prompted by poor cornice conditions, took place between 1980 and 1990, and mirandes under the nave and transept roofs were addressed in 1989. In 2018 and 2019, the area around the basilica was turned into a pedestrian zone, replacing parking lots.
Architectural Layout and Sculpted Portals
The Basilica of St. Sernin is oriented from east to west and has a massive exterior dominated by an octagonal bell tower 65 meters high. Its plan is organized around a transept 56 meters long, with each arm containing two oriented absidioles. The building combines Toulouse brick with white or slightly greenish stone. The white stone is limestone from quarries in the Haute Vallée de la Garonne, such as Boussens, while the greenish stone is marl from the banks of the Garonne.
Among its sculpted entrances, the double south door of the transept, called the Porte des Comtes, was built and sculpted around 1082 and is the oldest door of the church. Its historiated capitals evoke themes of Salvation and damnation. Another major portal, La porte Miiegeville de Saint-Sernin, is identified as an important step in the evolution of Romanesque portals. It is described as the oldest portal with a lintel and historiated tympanum in France from the late or first quarter of the period stated in the source. The tympanum shows the Ascension of Christ, and the sculpted decoration is further enriched by reliefs, modillions, capitals, and consoles.
Nave, Transept, and Bell Tower Structure
The nave of the Basilica of St. Sernin is arranged as five vessels with a main vessel of stated width, and it includes galleries above the collateral vessels. Its round-arched vault rises to the stated height and covers both the nave and transept. This system is supported by lateral buttresses formed by quarter-circle vaults placed above the galleries. At the crossing of the transept, a dome on squinches stands below the bell tower. The central pillars have been reinforced several times in order to support the tower, and the bell tower itself has been raised multiple times over the centuries. These structural reinforcements slightly disrupt the perspectives of the nave and the choir.
Transept, Choir, and Reliquary Spaces
The interior of the Basilica of St. Sernin brings together architecture, sculpture, painting, and devotional objects in a sequence of spaces centered on the transept, choir, and ambulatory chevet. The transept extends from the porte des Comtes to the chapels of Sacre-Coeur and Saint-Exupere on the north side of the church. Opposite the porte des Comtes are the sculpted feet of Saint Christopher, while the eastern face of the south transept includes the chapels of Sainte-Germaine and the Virgin Mary. In the north part of the transept, several medieval frescoes dating from 1180 survive at the west. These murals were later covered with layers of whitewash. Among the preserved images are a fresco of the Resurrection in the second register, where holy women are welcomed by an angel, a third register showing two prostrate prophets worshipping Christ in majesty, and a fresco of the Lamb of God presented as both immolated and victorious. The eastern section contains the chapel of the Crucifix, and opposite it is a fresco of the paschal Lamb. The basilica also preserves the Christ of Count Raymond IV, the baptismal font, and a war memorial of the Saint-Sernin parish.
The choir is decorated on each side by statues of Saint Exupere and Saint Sylve. It also houses the tomb of Saint Saturnin, presented with a Baroque baldachin, a statue, a tomb, and a depiction of his martyrdom in a gilded lead bas-relief. This tomb ensemble was created between 1718 and 1759 with involvement from the sculptor Marc Arcis. The choir also contains the main altar, known as the maitre-autel. Beyond the transept, the building continues into an ambulatory chevet with radiating chapels. These chapels exhibit the abbey's reliquaries, and cabinets for reliquaries are arranged between them. The basilica is associated with several related objects, including sculptures, reliquary chests, grilles by Viollet-le-Duc, and bust-reliquaries, all classified as monuments historiques.
Other devotional works and furnishings reinforce the basilica's artistic character. The pulpit and chandeliers form a set designed by Eugene Viollet-le-Duc and made by Eugene Emmanuel, and both are classified as historical monuments. The basilica also includes the oil on canvas La communion de Marie by Jean-Pierre Rivalz, which is classified as a historical monument. A series of busts and reliquaries is dedicated to Saint Benoit Labre, Saint Agathe, Saint Gregory the Great, Saint Phebade, Saint Louis of Toulouse, and Saint Vincent de Paul, followed by a niche containing a statue of Saint Roch. A bust of Jean-Paul II was blessed and inaugurated by Monseigneur le Gall, Archbishop of Toulouse, and a work was commissioned to the sculptor Sebastien Langloys. The description of the basilica emphasizes a constant desire for the parish to be a place for art from the Middle Ages to the present, supported by intense concert activity and the exceptional quality of the organs.
Ambulatory Reliquaries and the Relics of Saint Jacques
The ambulatory of the Basilica of St. Sernin is decorated with Baroque liturgical elements, including reliquary busts of Aciscle de Cordoue and Barthlemy the apostle. The reliquary bust of Aciscle de Cordoue is located in the ambulatory, where visitors can also view the shrine of Saint Aciscle and his sister Saint Victoire. This bust dates from 1735 and is classified as a historical monument.
The basilica also conserves the relics of Saint Jacques le Majeur, which have been kept there since 1354. His body was transferred into a luxurious ark shaped like a church, offered by the Duke of Berry and Jean de Cardaillac, and accompanied by a remarkable reliquary bust. These objects were considered among the most sumptuous reliquaries along with that of Saint Sernin. The relics came from the Church of Saint-Jacques near the Cathedral of Saint-Etienne of Toulouse, a church reportedly built by Charlemagne to receive relics from Galicia. A report transcribed in French in 1547, established by Jean Badet to verify the authenticity of the apostle Jacques' relics, stated that the relics were still at the church in 1490. Witnesses in the report testified to the historical origin and presence of the relics, and said that Charlemagne brought them and built the Church of Saint-Jacques in Toulouse.
Relics and Treasures
The Basilica of St. Sernin is associated with a notable collection of relics and liturgical objects. Since 1251, it has possessed a thorn from the Holy Crown, donated by Alphonse de Poitiers, brother of Saint Louis. The thorn is conserved in a wooden reliquary placed inside a crystal tube. The gold and crystal vial has been kept since 1818 in a silver reliquary of the Holy Thorn, a small temple framed by two adolescent angels holding a lance and a sponge. This silver reliquary was made in 1765 by the Toulouse goldsmith Samson and is enclosed in a second octagonal gilded copper reliquary made in 1880 by the workshop of Placide Poussielgue-Rusand.
The basilica also contains other historic objects and reliquaries. These include a reliquary bust of the saint in the crypt, silver repoussed plaques on a wooden frame dating from 1517, the mitre called saint Exupere made of silk from the 15th century, liturgical gloves called saint Remy from the 15th century, the crosier of saint Louis de Toulouse from the 14th century, the shrine of the True Cross from the 12th century, and the shrine of saint Sernin from the 11th century. The saint is presented as a 4th-century saint and as the disciple and successor of Saturnin de Toulouse, the first bishop of Toulouse.
The Grand Organ
The basilica's grand organ is a symphonic organ with 54 stops built by Aristide Cavaille-Coll between 1887 and 1889. It was assembled using older elements, including parts from the Daublaine and Callinet organ of 1845, and its case also originates from that earlier instrument. The organ is located on the west tribune above the main portal. It is considered a major instrument from the final creative period of Cavaille-Coll and an exceptional example of French symphonic organ building of the late 19th century.
Organ Specification and Wind System
The organ at the Basilica of St. Sernin has 54 stops distributed across three manual keyboards and one pedalboard. The manual keyboards each have 56 keys and are named Grand orgue, Positif de dos, and Ricit expressif. The pedalboard has 30 keys. The note action is mechanical, with Barker machines assisting the Grand orgue, Ricit, and pedal divisions. Stop action is fully mechanical, except for the chamades, which are controlled pneumatically. The organ operates with two wind pressure levels, around 100 mm and 118 mm, depending on the stops used. Wind is supplied by a primary blower connected to large wedge-shaped bellows in a room adjacent to the tribune, and the pressure is regulated by secondary reservoirs under each windchest.
The Organ of Basilica of St. Sernin
The basilica's organ has a long history of rebuilding, modification, and restoration, and the instrument itself is classified as a historical monument. The first known organ was ordered in 1674 from the builder Robert de Launay. Its construction contract included a grand organ, a positive, pedals, an echo organ, a tribune, and vaulted masonry, while part of the organ case and woodwork were made by the sculptor Pierre Legoust. The organ was later repaired and modified by Pierre Montbrun between 1735 and 1737, and again by Begue around 1750 to 1752. Before the Revolution, it had four manuals and thirty-seven stops in a large walnut case.
After the basilica was classified as a historical monument in 1837, the organ reconstruction was entrusted to Daublaine and Callinet in 1843. Between 1843 and 1845, they expanded, elevated, and redecorated De Launay's organ case. The enlarged instrument had 16-foot stops for the Grand corps and 8-foot stops for the Positif, with about 47 stops on three manuals and pedalboard, and it was equipped with Barker pneumatic machines. It was inaugurated by Alfred Lefebure-Wely in 1845. In the same year, the sculptor Antoine-Joseph Salamon made two sculptures, king David and saint Cecilia, which were reused to top the organ turrets.
During the basilica restoration campaign directed by Viollet-le-Duc, a new organ project was assigned to Aristide Cavaille-Coll. The 1887 plan called for a complete reconstruction while reusing pipes and windchests from Daublaine and Callinet, as well as Barker's machine placed at the Recit. Cavaille-Coll enlarged many foundation and reed stops, adjusted wind pressures, installed two chimed trumpet stops as extras to the initial plan, and recomposed the organ in a symphonic style while preserving French classical large mixtures such as fonds, plein-jeu in 16', grand jeu d'anches, and cornets. The organ was completed and accepted by a thirteen-member commission, and the inaugural recital was performed by Alexandre Guilmant.
In the 20th century, the Puget company maintained the organ and made limited modifications, including alteration of certain stops, repositioning the clarinet, and adding stops on pneumatic windchests. Between 1992 and 1996, Jean-Loup Boisseau, Bertrand Cattiaux, and Patrice Bellet fully restored the organ to its original condition, repairing the windchests, transmissions, and bellows, and cleaning the pipes ultrasonically. During this restoration, the organ was retuned to the original pitch of A = 435 Hz at 15 C and to historic wind pressures. The restored organ was inaugurated at the first edition of the Toulouse les Orgues festival, and since 1996 Michel Bouvard has been the titular organist.
Evolution of the Basilica's Status
The Basilica of St. Sernin originated as an early Christian sanctuary. It was rebuilt as an abbey sanctuary in the 1070s and 1080s, becoming an abbatial church, and in 1083 it became a collegiate church after monastic obedience under the abbots of Cluny and Moissac. The church was consecrated as an abbatial church in 1096, and during the medieval period a regular abbey community developed around the place of worship. In the mid-16th century, the regular abbot was replaced by a commendatory abbot. By papal bull on March 3, 1530, it underwent secularization and became a collegiate church, later becoming a parish church after the Revolution. It was reconsecrated in 1878 and received the honorary title of minor basilica from Pope Leo XIII.
Parish Life at the Basilica
The basilica of Saint-Sernin houses a Catholic parish that belongs to the centre-Ville deanery of the Diocese of Toulouse. It offers Catholic offices and masses during the week and on Sundays for faithful people in Toulouse and for visitors. On weekends, the parish also provides spiritual visits led by volunteers trained by historian M. Cazes and theologian Father Jean-Francois Galinier. The parish continues to welcome pilgrims of Compostelle at the Saint-Jacques de Compostelle pilgrimage stop during the season. It also celebrates the solemnity of Saint-Saturnin with the centre-ville deanery around the saint's feast day and holds a procession carrying the relics of Saint-Saturnin on that day. In addition, the basilica accepts catechumens of all ages who request Catholic baptism. A complete overview of the parish is available on the basilica's website.
Clearing and Reframing the Basilica
After the Revolution, the project known as Disparition des batiments de l'abbaye was decided in order to clear the basilica and make its forecourt and doors accessible. The work was carried out at the beginning of the 19th century. Between 1804 and 1808, the cloister of the old abbey was dismantled. Buildings around the church were demolished through expropriation and purchase under Jacques-Pascal Virebent, creating an elliptical square around the church. Some capitals were conserved and exhibited at the Musee des Augustins. The Musee Saint-Raymond remained as the only surviving building of the abbey complex.
Abbey Governance and the First Abbot
The Liste des prevots, puis des abbes de Saint-Sernin says that the abbey was governed by provosts until 1117, when the abbatial institution began. It also notes a problem concerning the dates of Raimond, the provost who became the first abbot. The record cites Gallia christiana, volume 13, column 94, for the date of 1117, but states that the Gallia christiana list is faulty. This makes the transition from provosts to abbots at Saint-Sernin a point of uncertainty in the historical record.
Celestial Maps in the Basilica Gallery
In the third bay of the basilica gallery above the northern external collateral, Un lieu de savoir includes two celestial maps. The first map is heavily damaged and difficult to read, but it still shows concentric circles and symbols such as wind and clouds. The second map presents the universe with Earth divided into the continents of Europe, Africa, and Asia. It places Earth at the center of twelve concentric circles, illustrating a geocentric conception derived from the Ptolemaic model.