Église Saint Pierre is a Roman Catholic church in Avignon, in the Provence-Alpes-Côte d’Azur region of southern France. It is a Gothic church built in the 14th century on the site of an earlier building from the 7th century. The church served as the former collegiate church of the Archdiocese of Avignon and holds the title of Basilica minor. It is also protected as a historic monument.
According to the provided facts, the site has a long building history. An initial church stood here in the 7th century and was destroyed by the Saracens. Construction on the ruins began in the 10th century under Folco II, Bishop of Avignon, and was completed in 1358. Further work continued in the 15th and 16th centuries, including the extension of the nave, the addition of new chapels, the layout of the churchyard, the erection of the bell tower in 1495, and the completion of the facade decoration in 1524. The church also includes monumental walnut doors dated 1551.
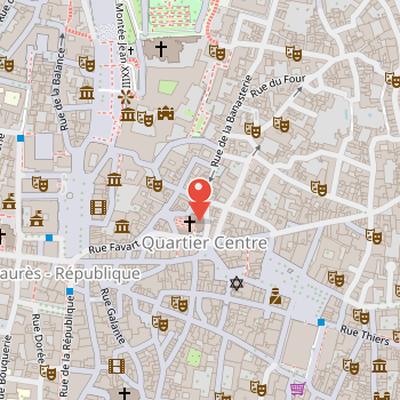
Nearby Objects
-
 Palais des Papes 200 m away
 -
 La Cour d'Honneur 200 m away
 -
 Saint Martial's Chapel 200 m away
 -
 Opéra d'Avignon 250 m away
 -
 Palais du Roure 250 m away
History and Architectural Setting
The Church of Saint Peter in Avignon is a Roman Catholic church in the Provence-Alpes-Cote d'Azur region of southern France. It was formerly the collegiate church of the Archdiocese of Avignon and holds the title of Basilica minor. The church is protected as a monument. Architecturally, it is a Gothic church built in the 14th century. It was constructed on the site of an earlier building dating from the 7th century, linking the present structure to a much older religious history in the city.
Medieval Development and Later Additions
A first building stood on the site of the present basilica in the 7th century, but it was destroyed by the Saracens. According to Geschichte, Bishop Folco II of Avignon began rebuilding on the ruins in the 10th century, and this construction was completed in 1358. Later, Cardinal Pierre des Pres promoted the construction of the canon's building and a cloister, although the cloister no longer exists. Pope Innocent VI elevated the church to a collegiate church, giving it a higher ecclesiastical status.
The building continued to change in the late medieval period. In the 15th century, the nave was extended by two bays and new chapels were added. The churchyard was laid out in 1486, and the bell tower was erected in 1495. Work on the facade decoration began in 1512. These successive campaigns give the church its layered historical character, combining early foundations with later architectural additions. The church was registered as a historic monument in France in 1840, and on May 4, 2012, Pope Benedict XVI granted it the title of Basilica minor.
Facade and Decorative Program
The church facade was completed in 1524 and was designed by Nicolas Gasc and Perrin Souquet. It is described as slender and framed by two small towers. The bell tower, designed by Jean-Baptiste Lecuyer, dates from 1495. It has a square floor plan and is crowned by an octagonal superstructure and a spire in Avignon style.
The monumental solid walnut doors, made by Antoine Volard in 1551, form an important part of the facade. They are separated by a statue of the Virgin and Child attributed to Jean Peru. The left door shows Saint Jerome with a lion at his feet and Archangel Michael killing the dragon with a sword, while the right door wing depicts the Annunciation to Mary by the Archangel Gabriel. Two caryatids are carved on the sides of each door. Above them are wooden panels with bas-relief carvings of arabesques and chimera figures, followed by a mask with two putti holding a cornucopia and throwing flowers and fruits.
Interior, Altar, and Organ
The church interior has a classic layout with six side chapels and a baptismal font. Its nave measures 25.5 meters in length, 9.6 meters in width, and 15 meters in height. The nave is divided into four bays and covered by a pointed rib vault that rests on capital-like wall consoles.
Behind the main altar stands a gilded wooden altar piece made in 1617 by the Jesuit architect Etienne Martelange. It includes a large painting by Guillaume Ernest Greve showing Christ handing the church keys to Peter. Above it is a gilded wooden crown with a stylized dark dove on a white background. The choir, 17.5 meters long, contains finely crafted wooden choir stalls topped with paintings decorated with floral motifs, and large paintings depicting gospel scenes are placed above them.
A former high altar from the 17th century is now kept in the church Notre-Dame-de-Bon-Repos de Montfavet. The church also has an organ with a long history: the first mention dates from 1515, but it was destroyed during the French Revolution. A new organ was commissioned in 1819 from the Milanese organ builder Ludovica Piantanida, later enlarged by Theodore Puget in 1862, and restored and expanded in 1892 and 1925. It now has 37 registers and was designated as a Monument historique in 2005. As of June 2024, a major restoration is being prepared.