Église Saint-Similien is a church in the Hauts-Pavés - Saint-Félix district of Nantes, dedicated to Saint Similien of Nantes, bishop of Nantes in the fourth century. The church was built on the tomb of Saint Similien and has been enlarged and rebuilt multiple times over the centuries. Its present neo-Gothic architectural style dates from the end of the nineteenth century. The façade was planned with two large twin bell towers, but this design was never completed.
The site has a long history linked to earlier religious buildings. After Saint Similien’s death, his successor Eumilius built a votive chapel on the tomb. Later, Bishop Léon, described as Greek, constructed a church called Saint-Sambin. This building was pillaged during the Norman invasions when Nantes was sacked in 848, and the saint’s relics disappeared after being placed near the well during the pillage. Restoration was later funded by public subscription and completed around 1172 by Duke Geoffroy II. Following the siege of Nantes in 1487, the church was repaired and enlarged by Bishop Pierre du Chaffault.
Nearby Objects
-
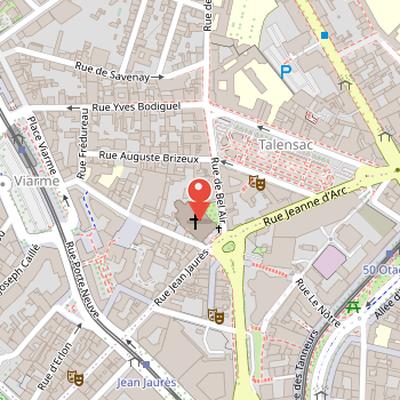
 Place Viarme 250 m away
 -
 Monument aux 50 Otages 350 m away
 -
 Marché de Feltre 450 m away
 -
 Convent of the Carmelites 550 m away
 -
 Basilique Saint-Nicolas 550 m away
Architecture and History
Église Saint-Similien is located in the Hauts-Pavés - Saint-Felix district of Nantes. It is dedicated to Saint Similien of Nantes, the bishop of Nantes in the fourth century, and was built on his tomb. The church was enlarged and rebuilt several times over the centuries. Its present form dates from the end of the nineteenth century and is marked by a neo-Gothic architectural style. The facade was planned with two large twin bell towers, but this design was never completed.
Early history of Saint-Similien
After the death of Bishop Similien, his successor Eumilius built a votive chapel on the bishop's tomb. Later, Bishop Leon, described as Greek, constructed a church called Saint-Sambin. The building ended toward the east with an exedra, a narrow apse, and was made of square stones with brick chaining. It dominated Bourgneuf and was consecrated on the nativity of Saint John the Baptist. The church also preserves the oldest baptismal fonts in Nantes, from an unspecified date. Gregory of Tours referred to it in De gloria Martyrum as Basilica antistis Similini, and counted it among the basilicas of Nantes.
Restoration and Architectural Development
The history of Eglise Saint-Similien includes several phases of damage and rebuilding. It was pillaged during the Norman invasions when Nantes was sacked in 848, and the saint relics disappeared after being placed near the well during that pillage. Restoration was later funded by public subscription initiated by Bishop Gauthier and the canons in 958, and this work was completed around 1172 under Duke Geoffroy II. After the siege of Nantes in 1487, Bishop Pierre du Chaffault repaired and enlarged the church. In its renewed form, the building took the shape of a Latin cross with a Merovingian apse, and the nave was extended westward and flanked by two transepts.
West Tower of the Historic Church
The west tower of the historic church stood elevated above street level by an unspecified amount. It reached a total height of 40 meters and was made up of a square tower 18 meters high, with an area of 70 square meters. The tower was supported by buttresses and had narrow basket-handle windows used to light the staircase. Above the main tower were several upper parts: a wooden belfry shaped like a needle, 24 meters high, a pavilion 12 meters high, and a slate spire 28 meters high, finished with a ball and cross.
From Revolution Closure to an Unfinished Facade
The church was closed to worship in 1793 during the Revolution and reopened after the Concordat of 1802. Its millennium-old building was destroyed in 1824 and replaced by a three-aisled church, with the facade and peristyle completed in 1835. A new church was planned in 1850, and architect Eugene Boismen was appointed in 1869. His Gothic-style project, inspired by the first half of the century, provided for a building oriented northwest with three naves, two ambulatory aisles, and an apse with a chapel. The nave was designed with five bays and ended in a facade with two spires.
Authorization to build the new church was granted in 1872, and the first stone was blessed by Bishop Felix Fournier. The new church gradually replaced the old sanctuary, which was demolished in 1894. By 1880, the vaults of the apse, choir, and transept were completed, and choir stained glass windows had been installed. The choir part was blessed the same year by Bishops Jules-Francois Le Coq and Charles-Honore Laborde. In 1885, the major altar of the Virgin in white marble was consecrated, and in 1886 the Virgin statue from the Revolution was replaced by a marble work by Joseph Vallet.
After 1891, construction continued under Francois Bougouin, who built five bays of the large nave, two ambulatory aisles, and chapels for confessionals. In 1894, a wide staircase with eight steps was built from Place Saint-Similien to the sanctuary. The church, measuring 82 meters, was blessed by Bishop Pierre-Emile Rouard in 1897. Facade works began in 1902 under the new priest, but they remained unfinished because of the separation law. Planned two bell towers were abandoned because funding was halted, and a facade embellishment project launched in 1968 was unsuccessful. The bell tower was never realized, while the twin bells from the old sanctuary have awaited a new assignment since 1820.
Neo-Gothic Interior and Altars
The church follows the neo-Gothic style and is notable for its many stained glass windows, which combine decorative motifs with biblical scenes and portraits of apostles, saints, and patriarchs. Windows dedicated to the Virgin include large rose windows and a variety of shapes. The choir, side chapels, and apse stained glass were made by the Fabrique du Carmel du Mans between 1876 and 1879.
The western rose window is centered on a fleur-de-lis, surrounded by eight petals representing the eight beatitudes and sixteen petals with seraph motifs. At the top is the hand of God offering a crown, while the coat of arms of Popes Leo XIII and Pius IX appear on each side at the bottom. The eastern rose window follows a similar design, but its eight petals show symbols of Mary separated by symbols of the seven gifts of the Holy Spirit, with the hand of God blessing at the top.
The main altar, made by Joseph Vallet, includes a marble group sculpture of the Crucifixion with the Virgin and Saint John, as well as a bas-relief of Jesus in the tomb carved in Carrara marble. To the east, the altar dedicated to Notre-Dame-de-Miséricorde was also created by Joseph Vallet in 1886 and houses the church tabernacle. It features a statue of the Virgin enthroned with open arms, four large bas-reliefs of angels giving salutations, a bas-relief showing the Virgin with crowds of men, women, and children in the theme of the Virgin of Mercy, and an icon of the Divine Mercy. The church also has other altars dedicated to Saint Joseph, Saint Anne, Saint Cassian, and the Sacred Heart.
The Organ and Bells of Saint-Similien
Saint-Similien church preserves an organ with a documented history of transfer and restoration. The organ was built in 1850 by Jean-Baptiste Le Logeais for the Bel-Air boarding chapel in Nantes. It was modified by Louis Debierre in 1886 and installed in Saint-Similien church in 1905. Later restorations were carried out by Georges Gloton and Charles Le Mintier in 1935, and by Jean Renaud in 1991. The instrument has fully mechanical transmissions, with 19 actual stops spread over two manual keyboards and a pedalboard. Its case is designed in the neo-Gothic style.
The church also keeps two twin bells from the former church in the nave because there is no bell tower. One bell was cast and blessed in 1819 under the invocation of Saint Anne. The other bell is named Similien.