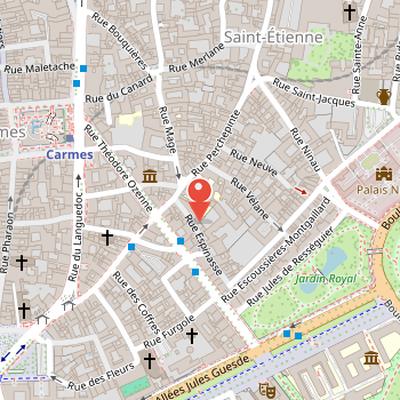
Hôtel Mansencal is a private mansion, or hôtel particulier, located on rue Espinasse in Toulouse’s historic center. It was built between 1527 and 1547 in the second quarter of the 16th century for Jean de Mansencal, an important parliamentarian of Toulouse who began his career at the Parlement de Toulouse in 1521 and became premier président in 1537. The residence was heavily modified in the centuries after its construction and was integrated into the Dominican convent of Toulouse in the last quarter of the 17th century. It is now part of the private collège Saint-Thomas-d’Aquin.
Despite later changes, the building preserves elements of a very pure Renaissance style. It is distinguished by its tall tower and its sculpted façade on the garden side. The mansion was partially listed as a historic monument in 1925. Its history reflects a long sequence of ownership and enlargement, beginning with Mansencal’s acquisitions of several houses in 1527 and continuing through later transfers and additions by subsequent owners.
Nearby Objects
-
 Musée Paul-Dupuy 110 m away
 -
 Église du Gésu 200 m away
 -
 Palais Niel 300 m away
 -
 Sorano Theatre 300 m away
 -
 Hôtel de Lestang 300 m away
Htel Mansencal in Toulouse
Htel Mansencal is a hotel particulier located on rue Espinasse in the historic center of Toulouse. It was built between 1527 and 1547, in the second quarter of the 16th century, for Jean de Mansencal, an important parliamentarian of Toulouse. The building was heavily modified in the centuries after its construction, and in the last quarter of the 17th century it was integrated into the Dominican convent of Toulouse. It is now part of the private college Saint-Thomas-d'Aquin.
Despite later alterations, the building preserves elements of a very pure Renaissance style. It is especially distinguished by its tall tower and its sculpted facade on the garden side. Htel Mansencal was partially listed as a historic monument in 1925, reflecting its architectural and historical interest.
Early History and Ownership of Hotel Mansencal
Hotel Mansencal originated from the ambitions of Jean de Mansencal, whose career at the Parlement de Toulouse began in 1521 as conseiller. In 1527, he bought several houses on rue de Donne-Coraille in order to build a hotel particulier. He later became premier president du Parlement in 1537. The hotel was completed before 1547, and after 1550 its property was expanded by acquiring additional neighboring buildings. One neighboring building, bought from Pierre de la Chapelle, was intended for communs, while another, acquired from Arnaud Marinhal, stood on rue de Donne-Coraille and Perchepinte.
After Mansencal's death in 1562, the hotel passed to his children and then, in 1577, to his widow Jeanne de Vidal-Miremont. Between 1595 and 1598, it was acquired by procureur general Jean Gaubert de Caminade, who had married Jeanne de Saint-Felix, daughter of president Claude de Saint-Felix. Gaubert de Caminade later became president in 1611 and conseiller d'Etat in 1623.
The property was inherited by Philippe de Caminade in 1637. He had been conseiller aux requetes since 1632 and became president in the same year he inherited the hotel. Philippe de Caminade also received literary honors: he won the Prix des Jeux Floraux for l'eglantine in 1622, souci in 1625, and violette in 1627, obtained lettres de maitrise in 1627, and was honored by Pierre Goudouli with the dedication of the Troisieme florette of the Ramelet Moundi in 1638. In 1648, he enlarged the hotel by buying a neighboring building from lawyer Vital Dutil. After Philippe de Caminade died in 1653, during the plague affecting Toulouse and Lauragais between 1652 and 1655, the property passed to his daughter Marthe. She married Jean-Georges de Garaud-Duranti, seigneur de Donneville, who became conseiller a la chambre criminelle in 1654 and president in 1667.
The Lanternistes at Hotel Mansencal
Hotel Mansencal in Histoire was the site of a Lanternistes gathering in 1667. The Lanternistes had been founded in 1640 under the name Conferences academiques. Their society, the Societe des Lanternistes, was made up of scholars and literati from Toulouse, which gives the building a place in the history of learned social assemblies.
Later Ownership and Educational Use
After the Revolution, the hotel passed first to Raymond Vignes-Cailas and later to the marquis de Tauriac, a deputy of Haute-Garonne who served at the end of the Restoration and in the early Second Empire. The building then took on an educational role when it hosted a girls' boarding school run by Charlotte-Adelaide, the marquis's daughter and widow of the comte de Bertier. This institution was known as the pension des Dames Bertier. It was later succeeded at the same location by the pension Henri IV.
Dominican Alterations and Later Reuse
The Dominicans purchased Histoire's hotel in 1874, after having been reestablished in Toulouse by pere Lacordaire in 1853. They also owned the neighboring parcel at the current rue Velane, and in 1879 they began extension works on their convent. The initial project called for the destruction of Histoire's hotel, but the building was ultimately only partially conserved. Its garden facade was altered, and three of the five travees on that facade disappeared. Henri Bach directed the work from 1879 and built the convent buildings as well as a neo-Gothic church.
The Dominican community moved to a new convent in Rangueil in 1968. After that departure, the buildings between rues Espinasse and Velane were bought by the la Teresia company. An estate named residence Hotel de Mansencal was built there between 1968 and 1972, from designs by Robert Fort, Andre Gonzalez, and Jesus Masa. The last parts of Histoire's hotel belong to the college prive Saint-Thomas-d'Aquin.
Architectural Features of Hotel Mansencal
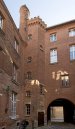
Hotel Mansencal is described through a complex street facade pierced by rectangular windows with stone frames. A carriage door adorned with fluted pilasters opens onto a courtyard formed by two building bodies. The left wing includes a staircase tower attached to an angled turret, while the wings are linked by a gallery on basket-handle arcades supported by stone consoles. The gallery adjoins a central building body that is almost entirely destroyed.
The staircase tower is tall and square in plan, but it contains a circular spiral staircase. Its axis has a twisted design, and the narrow tower windows are stacked vertically. These windows are marked by semicircular openings supported by thin columns in Doric, Ionic, and Corinthian styles. The spiral staircase ends with a Corinthian column supporting eight ribs that sustain a cylindrical vault. The angled turret, set on a squinch, provides access to the upper room and the terrace of the main tower.
The upper room in the main tower is open with mirandas and decorated with grisaille paintings showing acanthus leaf scrolls and children. Together, these elements give the building a notably elaborate interior and circulation system, with ornamental details concentrated in the tower, the gallery, and the entrance onto the courtyard.
Architectural Features
Hotel Mansencal is marked by a Renaissance-style elevation and a carefully ordered facade composition. The garden facade retains only two of the five constructed bays, yet it preserves the original overall character. Its bays present a superposition of architectural orders on three levels, with pilasters traditionally stacked as Doric, Ionic, and Corinthian. The windows are set in semicircular arches with wide moldings and double corssettes. On the first level, the windows are topped by small columns, while the second level includes volutes with gousses above the openings. The three building bodies also show a common treatment of the windows, creating a sense of unity. This effect is reinforced by a cornice supported by small brick arcatures crowning the courtyard facades.