Palais Niel is a palace in Toulouse built for Marshal of France Adolphe Niel between 1863 and 1868. It is located on rue Montoulieu-Saint-Jacques, near the allées Forain-François-Verdier and square Boulingrin. The building was described as the most prestigious residence built in Toulouse during the 19th century.
Its construction was linked to the role of Toulouse as the regional army headquarters during the Second Empire. After Marshal Niel inaugurated the command in 1859, a decision was made to build a palace for his function and prestige. The site was assembled from land on the Foirail strip, between the Jardin Royal and the Porte Saint-Étienne, as well as adjoining plots near the Roman walls. Palais Niel was built on ancient Toulouse fortifications, and part of the nearby unfit dwellings was demolished to make way for the project and for the development of Place Saint-Jacques.
The palace has always hosted a high military command and its staff. Since 1999, it has been the operational headquarters of the general commanding the 11th Parachute Brigade.
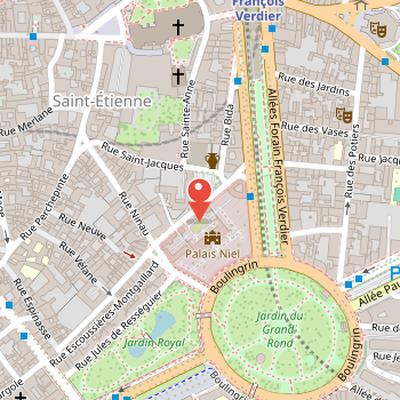
Nearby Objects
-
 Hôtel de Lestang 90 m away
 -
 Grand Rond 200 m away
 -
 Hôtel Mansencal 300 m away
 -
 Toulouse Cathedral 300 m away
 -
 Monument aux combattants de la Haute-Garonne 350 m away
A Prestigious 19th-Century Residence
Palais Niel is known as the most prestigious residence built in Toulouse during the 19th century. It was constructed for Marshal of France Adolphe Niel between 1863 and 1868. The building is located on rue Montoulieu-Saint-Jacques, near the alles Forain-Francois-Verdier and square Boulingrin. Its association with a high-ranking military figure and its status as a notable 19th-century residence give it a particular place in the urban heritage of Toulouse.
From Army Command to Operational Headquarters
During the Second Empire, Toulouse was designated for the regional army chief command. Marshal Adolphe Niel inaugurated the command in 1859 after the Italian campaign, and the Hotel Duranti became the headquarters where he settled. A decision was then made to build a palace to match the marshal's function and prestige. The chosen site was the Foirail strip between the Jardin Royal and the Porte Saint-Etienne in the Jardins district. On January 17, 1860, the mayor ceded two thirds of the Foirail to the State for the palace project. The State also bought lands bordering rue Montoulieu Saint-Jacques and rue Escoussieres-Montoulieu near the Roman walls. Palais Niel was thus built on ancient Toulouse fortifications, and part of a set of unfit dwellings was demolished for its construction and for the development of Place Saint-Jacques.
Construction took place from 1863 to 1868. On October 27, 1868, Count de Goyon took possession of the palace as the new corps army commander. Marshal Niel had become Minister of War in 1867 and never lived in the palace that bears his name; he died in 1869. On Toulouse city plans, the building is labeled as grand quartier general, reflecting its role as a major military headquarters. Since its construction, it has always hosted a high military command and its staff. Since 1999, it has served as the operational headquarters of the general commanding the 11th Parachute Brigade. It also houses the general's office, the military departmental delegation, and the Armed Forces Recruitment Information Center (CIRFA). In this role, the general acts as the military high authority and departmental military delegate, is the main interlocutor with the prefect on defense matters, and commands the arms and the inter-arm garrison of Toulouse with authority over three armies.
Architectural Design of Palais Niel
Palais Niel retained the project proposed by Captain du Genie Bonnal, originally from Toulouse, and the building was presented with general plans during Napoleon III's reign. Construction began after the Louvre Rivoli wing and the Opera Garnier, and the description recorded a range of architectural influences. The main building was built on three levels, with a mansard roof in slate, a rare style for the region. Its entrance was later criticized as too small.
The north facade, facing Place Saint-Jacques and Rue Montoulieu-Velane, was described as severe and martial, with two wings delimiting the courtyard. The entrance was framed by Doric columns evoking a triumphal arch, while a frieze of trophies and helmets reinforced the military character. Above it, a pediment sculpted by Henri Mauriette, professor at the Beaux-Arts, presented an allegory of France between War, Peace, Minerva, and the Arts. The windows were ornamented by Calmettes.
In contrast, the south facade opened onto the gardens and Jardin du Grand-Rond and was marked by a prestigious and elegant peristyle. Its curvilinear pediment, sculpted by Charles Ponsin-Andarahy, depicted putti among military and agricultural symbols, and the sculpture of war geniuses was created by Alphonse Azibert. Together, these elements gave the building a composition that combined military references with formal ornament and garden-facing prestige.
The Cedar Tree in the Palais Niel Gardens
The gardens of Palais Niel contained a large cedar of Lebanon that had been brought there in 1866 by Louis-Marc Demouilles. At the time of its relocation, the tree was described as thirty years old and as measuring one meter twenty in circumference. It stood beyond the Ecole veterinaire bridge, at more than an unspecified distance from the place of transport, and its removal required extracting a large volume of earth together with the root ball. The tree and root ball weighed approximately 35 tons, and the move was carried out using rails, iron rollers, a horse, and six men. The operation also required transportation permits. During the journey, the team encountered difficulties turning at several corners and descending from the Ecole veterinaire bridge to the station. The tree arrived more than one and a half months after uprooting began, and it was finally placed in a prepared pit after part of the enclosing wall had been removed. Later, the cedar was struck by lightning and lost half of its trunk, and it was eventually cut down because it risked falling on the Palais Niel.
Interior Decoration and Ceremonial Spaces
The interior of Palais Niel is marked by a sequence of ceremonial reception spaces with strong military symbolism and elaborate decoration. The entrance hall contains a monumental straight return staircase with a cast iron railing decorated with palms and scrolls. Its walls are decorated with oak and laurel leaf garlands, trophies, and eagles, while plaques list the names of generals who commanded in Toulouse. The hall also includes a statue by Madame Anne-Marie Guignon-Moretti representing archangel Saint-Michel defeating the dragon. Cast by the Clenti foundries in Meudon, the statue was financed by donations from the Division parachutiste, blessed by Monseigneur Dubost, bishop of the Armies, in Toulouse, and remains the property of the large parachute unit.
The grand staircase is equally commemorative, featuring a portrait of Maréchal Niel painted by Charles-Philippe Lariviere in 1860, together with many military trophies and allegories of arts and ancient warriors. Another reception room, the grand salon, is characterized by its volume, columns, sumptuous gilding, and five chandeliers. It is divided into three parts by arcades and was intended to provide space for festivities and balls. Its decoration includes large mirrors topped with the imperial eagle, garlands, musical instruments, and a fireplace holding command batons symbolic of Mareschal Niel and a bust of Madame Niel. A long vegetal garland surrounds the ceiling, which is adorned with trophies, the imperial cipher, and two majestic eagles. The room also has a demi-rotunda opening onto the park.
Interior Decoration and Reception Rooms
The reception rooms at Palais Niel are notable above all for their interior decoration and furnishings. One room overlooks the cour d'honneur and is furnished in Napoleonic Third Empire style, with black furniture combined with gilding. Its intimate scale allows dining for a maximum of fourteen guests. The room's interest lies mainly in its furniture, including a commode imitating Boulle furniture, a form that was especially fashionable during the Second Empire, when cabinetmakers such as Frederic Roux practiced this style. The furnishings also make use of materials and techniques associated with this period, including marble, bronze, gilt zinc, mother-of-pearl, tortoiseshell, chintz, velvet, and taffeta. The overall effect reflects the eclectic taste of the Second Empire, which favored dark furniture and pieces inspired by earlier periods.
The decor combines references to several styles. It evokes the spirit of Louis XV through large wall panels, large marble fireplaces, and furniture in varied styles, including both originals and copies. Large mirrors also stand out, highlighting industrial advances in the production of large glass pieces. Above the stove, a bronze and gilt bronze clock showing Ariane asleep is a copy of an antique statue from the Pio-Clementino Museum in the Vatican. The fireplace also bears a bust representing the sculptor Francois Lucas, who is identified as the author of the bas-relief of Ponts-Jumeaux at the junction of the Canal du Midi and the Canal de Brienne.
Other decorative elements include overdoor paintings executed in 1867 by Lucien Mengaud. A salon in the palace is decorated in blue and white in a style evoking Wedgwood, while also drawing inspiration from the stuccos and frescoes of Pompeii, reflecting the presence of Pompeian references in the palace after the rediscovery of Pompeii in the century before its construction. This salon is named after a headless statue of Minerva, itself a copy of a statue in the Musee Saint Raymond. It contains a richly decorated white marble console and a copy of David's painting Napolepon traversant le col du Saint Bernard. The palace layout uses rooms arranged enfilade, without galleries like those at Chateau de Versailles. The wall sconces are decorated with medallions showing helmets and weapons, emphasizing the military function of the building.
The palace also contains a grand salon, and one of its rooms was named Prince Charles after a visit by Prince Charles, son of Queen Elizabeth II, during a visit to regional armed forces. In addition, most of the paintings in Palais Niel, including those in the described room, were loaned by the Musee des Augustins, as were the still life paintings. The palace is also associated with gardens.