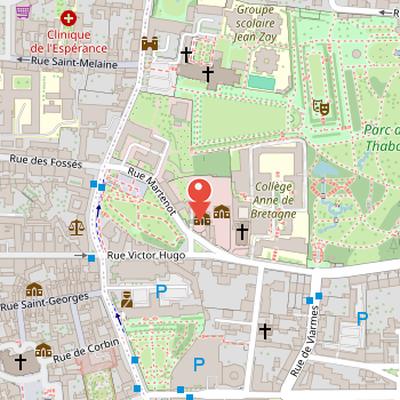
Hôtel de Courcy, originally named hôtel Richelot, is a private mansion located at 9 rue Martenot in Rennes, facing square de La Motte and near parc du Thabor. Built around 1830 by Louis Guy Richelot, architect of the City, it was conceived as a neoclassical villa inspired by Italian villas at the foot of parc du Thabor and its gardens. The building faced the former rue de Paris, an important axis in Rennes after the canalization of the Vilaine. It was constructed in schist rubble coated with plaster and arranged with three superimposed levels on the south side, including a ground floor with a slight projection and Doric peristyle, a recessed square floor with an Ionic loggia, and an attic floor without an architectural order. After serving as Richelot’s residence and cabinet until 1842, the property passed through several Rennaise families before being transferred to the State in the nineteenth century. Later, from 1886, transformations added wings and rich interior decoration by the Jobbé-Duval and Odorico workshops. The state listed façades, roofs, staircase cage, and four decorated rooms as Monument historique.
Nearby Objects
-
 Saint George Palace 140 m away
 -
 Notre-Dame-en-Saint-Melaine 200 m away
 -
 Saint-Melaine Palace 250 m away
 -
 Parc du Thabor 300 m away
 -
 Place Saint-Germain 300 m away
Location and Heritage Status
The Hotel de Courcy is located at 9 rue Martenot in Rennes, facing square de La Motte and near parc du Thabor. It was built around 1830 and was owned by several Rennaise families before being transferred to the State during the nineteenth century. Part of the building has been listed as a Monument historique since an unspecified date. The protected elements include the facades and roofs, the interior staircase with its cage, and four rooms with gypsum decoration.
From Neo-Classical Villa to Regional Assembly
Hotel de Courcy was originally named Hotel Richelot and was built around 1830 by Louis Guy Richelot, architect of the City. It was designed as a neo-classical villa inspired by Italian villas, set at the foot of parc du Thabor and its gardens, and facing the current rue de Paris, which became a major axis of Rennes after the canalization of the Vilaine. Richelot kept both his cabinet and his residence there until 1842, before transferring ownership.
Major transformations began in 1886. The outbuildings were converted into wings, and the interiors were decorated by the Jobbe-Duval and Odorico workshops. These interventions introduced popular decorative elements, including a bottle-green staircase, colorful friezes and ceilings, and gilded moldings. The building also contains mosaics by Isidore Odorico senior.
In 1950, the de Courcy family transferred the property to the State for administrative services. In 1983, after the decentralization laws of 1982, the Regional Council of Brittany acquired the building to install its assembly and services. A complete restoration followed between 1984 and 1986, carried out by Societe armoricaine de restauration and the Jobbe-Duval workshop. The assembly hall was then constructed in 1986 by architect Bertrand Tessier. Built underground with skylights overlooking the gardens for natural lighting, it also includes a water-wall fountain and a sculpture designed by Marta Pan. In 2005, the building was subject to a study, an inventory of furniture and paintings, and staff training for maintenance.
Architecture and Interior Decoration
The Hotel de Courcy was designed as a neo-classical style villa and built in schist rubble coated with plaster. On the south side, it presents three superimposed levels: a ground floor with a slight projection and a Doric order peristyle, a recessed square floor with an Ionic order loggia extending the peristyle, and an attic floor without architectural order. The composition is completed by a large pediment and a belvedere on the roof. At the rear north side, the first floor was raised to compensate for the slope of the terrain.
The original interior decoration was discreet, although traces remain on the first floor. In 1885, these earlier arrangements were replaced by richer decoration carried out by the Jobbe-Duval and Odorico workshops. The grand staircase ceiling received a painted allegory by Gaston Jobbe-Duval showing the triumph of Truth over Time, while the vestibule floor was ornamented with a marble mosaic pavement by the Odorico workshop. The reception rooms were also finished with gilded moldings, painted ceilings, and friezes.