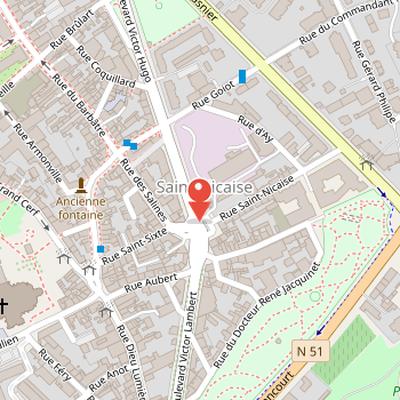
The Old Church of Saint-Nicaise de Reims was the church of the Benedictine abbey of Saint Nicaise, located in the southern part of the old town of Reims, France, in the department of Marne. The abbey was founded to host pilgrims venerating the relics of Bishop martyr Saint Nicaise of Reims, who was traditionally buried there. The abbey church replaced an earlier church and was later renewed after periods of repair and deterioration. Construction of the grand abbey church began in 1229 or 1231 under Hugues Libergier and was completed in 1263 by Robert de Coucy. It was described as a masterpiece of Gothic architecture at its peak, with embellishments continuing until a later period. The abbey declined after being administered under the system of elogies of 1531. In 1793, the abbey was sold as national property and destroyed. The current Place Saint-Nicaise commemorates the site, which lies along Boulevard Diancourt.
Nearby Objects
-
 Basilica of Saint-Remi 300 m away
 -
 Saint-Remi Abbey 300 m away
 -
 Musée Saint-Remi 300 m away
 -
 Les Crayères 550 m away
 -
 Église Saint-Nicaise de Reims 800 m away
Historical Role and Location
The Old Church of Saint-Nicaise de Reims was the church of the Benedictine abbey of San Nicasio de Reims. It stood in the southern part of the old town of Reims, in France, within the department of Marne. The church was destroyed in 1793, ending its physical presence in the urban landscape of the city.
History and Architecture of the Abbey Church
The abbey was founded to host pilgrims venerating the relics of Bishop martyr Saint Nicaise of Reims. Historia notes that Saint Nicaise was buried there, in a traditional burial site for bishops from the Gallo-Roman era. The abbey church replaced the church of San-Agricole and San-Vital, and the abbey was replaced in 1060 by a Benedictine establishment for hosting pilgrims.
The church was repaired several times, but by the middle of the period it had deteriorated, leading to the construction of a splendid abbey church. Historia describes this later building as a masterpiece of Gothic architecture at its peak. Construction began in 1229 or 1231 under Hugues Libergier and was finished in 1263 by Robert de Coucy. Successive embellishments continued until the later period mentioned in the source. After the abbey came under the system of elogies of 1531, it declined, and by 1789 the monastic community numbered no more than 11 monks.
Aftermath and Memory of the Old Church Site
After the Revolution, the abbey was sold as national property in 1793, and the basilica of Saint-Remi was preferred in the same sector. Historia notes that the library had been moved in 1791 to the municipal library collection, and that the confiscated library is now largely in the municipal library. Several movable remains are held in Reims cathedral or the basilica of Saint-Remi. The site of the old church is remembered by the current Place Saint-Nicaise, which was named Place Lucrece in 1794 and is located along Boulevard Diancourt. Historia also notes the probable reuse of stones from Saint Nicaise in houses of the old Bourg-Saint-Remi neighborhood. The dedication to Saint Nicaise was later given to a new church built in 1923 in the Chemin Vert district of Reims.
Facade and Architectural Description
The facade of the Old Church of Saint-Nicaise de Reims is known from a 1625 engraving by Nicolas de Son. In this image, the church appears as a Gothic building with twin towers rising around a triangular gable. The gable includes three oculi above a large rose window and two pointed windows. Viollet-le-Duc, drawing on sources such as his own study and the work of Charles-Prosper Givelet, compared the two bell towers to cathedral towers and emphasized their solidity. He also described the Champagne style rose window as a strong circle with interior stone compartments, and noted the experience of Champagne architects, citing the church of Saint Urban of Troyes as an example.
According to Viollet-le-Duc, the facade had three doors arranged along a central axis and two lateral axes. The central door was preceded by a shallow porch placed between two buttresses next to the nave archivolts. This porch carried the weight of the angles of the two bell towers and measured 40 feet from buttress to buttress, with each arch 16 feet long. The two lateral arches measured eight feet each and intersected twice. Across the width of the church, arcades crowned by gables formed a decorative base interrupted by the door openings. This base was covered with tapestries and floral reliefs resembling drapery, while the doors behind this light architecture were richly decorated with low reliefs.
The central doorway was especially elaborate. Its lintel bore a statue of Saint Nicasia, and its tympanum showed Christ on Judgment Day with the Virgin, Saint John, and angels. Below the tympanum were the chosen on one side and the condemned on the other, some being dragged to hell. The spandrels contained two angels blowing trumpets, and twelve apostles appeared in niches on either side of the door jambs. The two side porches each had a single arch between the large bell tower buttresses, with a 12-foot opening, and their arches were crowned by pediments similar to the central porch. The church itself was damaged by storms on December 8, 1541, and December 11, 1711.
Architectural Changes in the Eighteenth Century
Construction began in 1700 under the direction of Dom Mathieu Hubert. The work replaced the screen of the cross and the wall surrounding the liturgical choir, and included wrought iron doors made by the locksmith Masson of Reims. A marble altar by Dropsi was installed at the crossing of the transepts, and the pulpits were relocated to the head and made by Gaudri of Reims. The new work was dedicated on March 24, 1762, by Henri Hachette des Portes, bishop of Sidon.