The Russian Orthodox Church of Saint Nicholas and Saint Alexandra is an Eastern Orthodox church in Nice, Alpes-Maritimes, on rue Longchamp. Dedicated to Saint Nicolas de Myre and Sainte Alexandra, it was built while Nice belonged to the Kingdom of Sardinia, under the impetus of Empress Alexandra Feodorovna of Russia. The church was intended to provide a place of worship for the Russian aristocracy staying in the region, and it was consecrated in 1860.
The building is notable as the first Russian parish church in Western Europe and became one of the first Orthodox churches in France after the annexation of Nice to France. It should not be confused with the Russian Orthodox Cathedral of Saint-Nicolas in Nice, which was built several decades later. The church and adjoining garden have been listed as a historic monument since 1990. Since 2019, the church has been attached to the Romanian Orthodox Church.
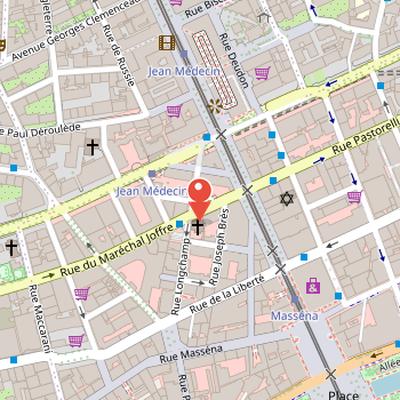
Nearby Objects
-
 Église reformée de Nice 300 m away
 -
 Place Masséna 300 m away
 -
 Casino Municipal de Nice 350 m away
 -
 Albert I Garden 400 m away
 -
 Théâtre de verdure de Nice 400 m away
History and significance
The Russian Orthodox Church of Saint-Nicolas and Sainte-Alexandra is located in Nice, Alpes-Maritimes, on rue Longchamp. Dedicated to Saint Nicolas de Myre and Sainte Alexandra, it was built while Nice belonged to the Kingdom of Sardinia, under the impetus of Empress Alexandra Feodorovna of Russia. The church was intended to provide a place of worship for the Russian aristocracy staying in the region and was consecrated in 1860. It is considered the first Russian parish church in Western Europe and became one of the first Orthodox churches in France after the annexation of Nice to France. It should not be confused with the Russian Orthodox Cathedral of Saint-Nicolas in Nice, which was built several decades later. Since 2019, it has been attached to the Romanian Orthodox Church, and it has been listed as a historic monument since 1990.
Founding and Early Significance
According to Histoire, the Russian colony on the Riviera had been used for about ten years by aristocracy on the Cote d'Azur, and some visitors came there to treat tuberculosis. Empress Alexandra Feodorovna, widow of Nicholas, also stayed on the Riviera for rest after widowhood. In 1856, she raised funds for the construction of a parish church. The project was assigned to the architects Alexandre Koudinoff and Andre-Francois Barraya.
The ceremony took place in a city that had over inhabitants and belonged at the time to the Kingdom of Piedmont-Sardinia under the House of Savoy; a few months later, the city was annexed to the French Empire. The event was attended by Countess Stroganoff, born Grand Duchess Maria Nikolaevna, eldest daughter of the Dowager Empress and sister of Alexander II. Empress Alexandra was ill and unable to attend. Guests also included the family of the Princess of Baden, Russian diplomats, and officials.
At its consecration, the church was described as the first Russian parish church in Western Europe. It was also the second Orthodox church in France, after the Greek Orthodox Church of the Dormition of the Mother of God in Marseille, built in 1834. The church and its adjoining garden were later listed as historical monuments by decree.
Management and Ownership Dispute
Since the 1920s, the church was managed by the Association cultuelle orthodoxe russe de Nice, which was responsible for the Saint-Nicolas Orthodox parish of Nice. A judicial conflict later developed between this association and the Russian Federation. The Russian Federation evicted the association from the Saint-Nicolas cathedral and claimed ownership of the Saint-Nicolas-et-Sainte-Alexandra church as well as the Caucade Orthodox cemetery. The Aix-en-Provence Court of Appeal ruled that the church belonged to the Russian state, and that the authority which had entrusted the church to the association in the 1920s had assigned only the organization of worship, not ownership of the property. The same ruling also assigned ownership of the Caucade Russian cemetery to the Russian Federation. The Association cultuelle orthodoxe russe de Nice appealed to the Court of Cassation and wrote an open letter to French President Emmanuel Macron requesting suspension of enforcement measures until the court's decision.
Facade Composition and Exterior Design
The facades on rue Longchamp are described as having a vertical composition that reflects the church's cross-shaped interior plan through a tripartite symmetry. The base absorbs the ground floor in the facade composition and features bossages adorned with Saint Andrew's crosses. These bossages are limited to projections outside the main facade, where doors lead to the library and private spaces. The second level is marked by paired pilasters and arched openings, and it is topped by an entablature with a cornice and acroteria. All facades except the western facade bear a triangular pediment, while the western facade is distinguished by three curved pediments. The second level is also topped with pediments, reinforcing the layered exterior design.
Architectural Layout and Interior Organization
The church was designed by Koudinov under strict initial constraints, which excluded both a bell tower and a cemetery, while reserving the south side for a garden. These requirements were respected in the final project. The context of building an Orthodox church in Nice under the Sardinian government in the 19th century was complex, since the authorities permitted private chapels but not distinct churches, and architectural discretion was therefore necessary. In response, the church was installed on the upper floor, following the model of chapels in private mansions.
The ground floor is divided into five irregular bays around a central corridor. This corridor gives access to the clergy apartment, a library that also served as the parish meeting room, and an office. At one end, a double staircase leads up to the church, while at the other end the sacristy is placed in a bay and connected by a service staircase. The library opens onto the garden through a portal, and the clergy apartment faces a small side courtyard. Access to the church is provided by one of two straight staircases leading to the upper floor.
Interior Architecture and Decoration
The church interior is organized as a Greek cross, with a nave and transept of equal length. A square nave is flanked by four regular arms resting on piles decorated with varnished wood paneling painted dark green and garnet. The narthex is marked by two square piers and opens onto the iconostasis, which occupies almost the full width of the building and opens onto both the nave and the transept.
At the center, a large elliptical dome doubles the height of the interior and serves as a focal point. Its drum is sea-green and decorated with a frieze of interlaced crosses. Oculi with stained glass windows in the drum provide zenithal light, while three round-headed windows in the transept add further illumination. Chandeliers and wall sconces contribute to an intimate atmosphere.
The decorative program combines several classical and religious elements. The plaster capitals bring together Ionic volutes, Corinthian acanthus leaves, and central cherubs. A plaster frieze with vegetal and geometric motifs crowns the entablature, and golden Orthodox crosses appear on the walls and pilasters. The church also underwent later changes, losing its patterned floor carpet and replacing the original polychrome geometric patterned ceiling with a white one.
Interior Decoration and Iconostasis
The church interior was created by two professors from the Saint Petersburg Academy of Fine Arts. I. I. Gornostaieff designed the carved wood elements, which were executed by the Alexeiev workshops in Saint Petersburg, while M. N. Vassilieff painted the Byzantine-style icons. The iconostasis is arranged in three superimposed registers with sculpted niches for icons. The lower register is centered on the Royal Doors, decorated with the Annunciation and the four Evangelists, and opens to the sanctuary with the altar. On either side are six icons in polylobed arc niches: the Mother of God, Saint Alexandra, and Archangel Michael on the left, and the Savior, Saint Nicholas, and Archangel Gabriel on the right. The middle register contains icons of saints in small niches, and the upper register is dedicated to the Deesis, with Christ in Majesty, the Virgin, Saint John the Baptist, and twelve apostles in fifteen niches. Behind the altar, an anonymous painting shows the Trinity as three pilgrims welcomed by Abraham at the oak of Mamre. Among the donated works is an icon of Our Lady of Georgia, painted by M. N. Vassilieff and surrounded by fourteen saints, which belonged to Empress Alexandra Feodorovna and celebrates Nicholas I's accession. The church also received four Evangelists on circular panels by A. A. Fomitchev, a seventeenth-century icon of the Mother of God of Tolga with a silver riza and carved frame, and a seventeenth-century icon of the Virgin of Vladimir with sixteen scenes. Liturgical objects such as vases, banners, chandeliers, and vestments were also given by parishioners and the imperial family.
Attendance at Church Offices
In 2021, the church offices continued to attract people from Nice of Russian origin. The services also drew many Georgians and many Moldovans. These attendances indicate that the church remained a place of religious gathering for several communities connected to the city.