Les halles de Dijon, also known as the Les halles centrales de Dijon, is a market hall built in metallic architecture in Dijon between 1873 and 1875. It is located in Côte-d'Or, in the Bourgogne-Franche-Comté region, and has been listed as a historical monument since 1975. In 1868, the municipality of Dijon decided to build a covered market to meet new hygiene, space, convenience, and safety requirements. The plans were established by the city architect F. Gouet and completed by engineer Louis-Clément Weinberger in 1869. The halls were built by Fonderies et ateliers de construction de Fourchambault on the site of the old Jacobins convent and church. The building has four pavilions arranged around two main aisles in a cross shape, and it includes 246 shops, 14 annexes, and 728 benches. Its architecture features arcades, fluted columns with vine-leaf capitals, and decorative spandrels with animal and market-related motifs, as well as medallions of Ceres and Hermes. The roof was heavily inspired by the roof of the market halls in Paris.
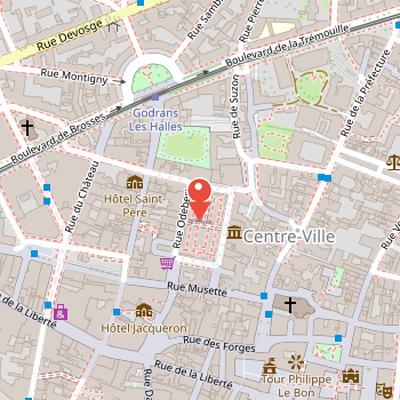
Nearby Objects
-
 Hôtel Aubriot 160 m away
 -
 Place Grangier 160 m away
 -
 Church of Notre-Dame of Dijon 200 m away
 -
 Place François-Rude 200 m away
 -
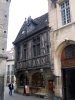 Maison Millière 200 m away
Metallic Market Hall in Dijon
The Halles de Dijon, also known as the Les halles centrales de Dijon, were built between 1873 and 1875 using metallic architecture. They are located in Dijon, in the department of Cote-d'Or, within the Bourgogne-Franche-Comte region. The building has been listed as a historical monument since 1975, reflecting its recognized heritage value.
Architecture and Market Design
In 1868, the municipality of Dijon decided to build a covered market to satisfy new requirements for hygiene, space, convenience, and safety. The market plans were drawn up by the city architect F. Gouet and completed in 1869 by the engineer Louis-Clment Weinberger. The halls were then built from 1873 to 1875 by Fonderies et ateliers de construction de Fourchambault on the site of the former Jacobins convent and church.
The building is organized around four pavilions arranged around two main aisles in a cross shape. It contains 246 shops, 14 annexes, and 728 benches. Its architecture includes a series of arcades and columns with fluted shafts and capitals decorated with vine leaves. The spandrels of the large arches are decorated with animal motifs and market-related symbolic themes, including deer, mouflon, wild boar, cattle heads, game, poultry, fish, and eel. Medallions also depict Ceres, goddess of the harvest, and Hermes, god of trade and commerce. The roof was heavily inspired by the roof of the market halls in Paris.
Market Setting and Surroundings
Les Halles de Dijon are open on market days on Tuesday, Thursday, Friday, and Saturday mornings. The market is surrounded by many restaurants and cafe terraces, giving the area a lively commercial character. In front of the market, on rue Quentin, is the Frac Bourgogne exhibition space, adding a cultural presence to the immediate surroundings.