Église Saint-Sauveur de La Rochelle is a Louis XIII style church situated on quai Maubec near the Vieux-Port in La Rochelle. It was rebuilt at the end of the 17th century on the site of a primitive 12th century church and is dedicated to Saint Sauveur, identified with Jesus Christ. The building underwent complete renovation from 1995 to 2008.
The site has a long history. The first church was built in 1152 by monks of Île d’Aix under a brief from Pope Eugène III, following the former Saint-Barthélémy church. Originally dedicated to Saint Madeleine, it was established as a parish by Bishop Ponce de Pons in 1217. After destruction by fire in 1419, reconstruction was completed in 1492 with the addition of the porch, and the rebuilt church was described as being in flamboyant Gothic style. Today, only the bell tower and fragments of the portal remain; the bell tower was preserved for military use as an observation tower and cannon platform.
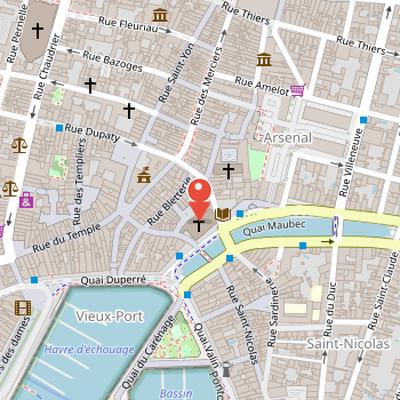
Nearby Objects
-
 Grosse Horloge 250 m away
 -
 Musée du Nouveau Monde 300 m away
 -
 Musée des Beaux-Arts de La Rochelle 350 m away
 -
 La Rochelle Cathedral 350 m away
 -
 La Coursive 450 m away
History and Setting
The Eglise Saint-Sauveur de La Rochelle is a Louis XIII style church in La Rochelle, situated at quai Maubec near the Vieux-Port. It is dedicated to Saint Sauveur, identified with Jesus Christ. The building was rebuilt at the end of the 17th century on the site of an earlier 12th century church, giving it a layered historical background. The church also underwent a complete renovation between 1995 and 2008, which forms part of its more recent history.
A Church Rebuilt, Lost, and Reused
The first church on the site was built in 1152 by monks of Ile d'Aix under a brief from Pope Eugene III, following the former Saint-Barthelemy church. Originally dedicated to Saint Madeleine, it was established as a parish in 1217 by Bishop Ponce de Pons. The building was destroyed by fire in 1419, and reconstruction was completed in 1492 with the addition of the porch. The rebuilt church belonged to the flamboyant Gothic style and was described as making use of the full architectural richness of Gothic art of that period. According to Amos Barbot, it was entirely covered in lead. Its interior featured a Mise au tombeau by the sculptor Michel Colombe, with colored figures, in the early 16th century.
The church also had an important institutional role. Its properties were placed under the protection of Louis XII by letter patent, and Louis XII declared it a royal foundation, making himself Chief and Master of the Confraternity of the Body of Christ and Saint-Marsault. This title had previously been claimed by Louis XI and Charles VIII. During the early Reformation, ministers of the two cults first agreed to celebrate services at different times and share candle expenses, but the situation later turned violent. Under Mayor Francois Pontard, a revolt against papists led to the imprisonment of priests and opponents, while the population ransacked, burned, and looted churches and deprived them of precious goods. Fearing a siege, the inhabitants armed the city, and churches were demolished for fortification materials. Debris from Saint-Sauveur was used to build the Gabut Bastion on the wall connecting Saint-Nicolas Tower to Saint-Nicolas Gate.
Only the bell tower and fragments of the portal remain today. The bell tower was preserved for military use as an observation tower and cannon platform, while the portal collapsed during the night of an unspecified date. The site was later sold to Guillaume Gendreau, echevin. Catholics began services under the bell tower at the beginning of the following century, and after Louis XIII's victory over the city, Catholic worship was restored. The Fabrique recovered its land after worship resumed. In 1633, the bishop of Saintes authorized parishioners to hold divine service in a chapel on the ground floor of the bell tower. The church was then rebuilt from 1652 to 1679, but the third church was destroyed by fire on the night of the 28th, and the tabernacle, sacrament, and altars were lost, along with damage to the Recollets convent and the Moureilles tower. The facade of entry built in 1679 survives from this third church.
A fourth church was constructed on the remains of the previous one from 1708 to 1718. During this reconstruction, the nave was raised so that it would rise above the surrounding houses, and the bishop of La Rochelle, Etienne de Champflour, consecrated the choir and the first bay of the nave. The other two bays were completed in 1718. Later alterations included the removal of the lower aisle stained glass windows facing the alley, the relocation of the oculus on the facade, and the sealing of the old oculus with cut stone. In the revolutionary period, the church bells were blessed, and the flag of the Compagnie Franche des Chasseurs Rochelais was also blessed in the church. The building closed in 1792 and was used as a marine food storage warehouse, then was put up for sale in 1794 but remained a Marine warehouse without buyers. It reopened for worship on a later unspecified date.
Restoration and Later Use
From 1848 to 1888, the church underwent repeated consolidation work on its vaults, framework, roof, and foundations. Between 1881 and 1884, the remaining private houses between the church buttresses were demolished, which allowed the Maubec canal to be expanded around the church. Further interior restoration and rearrangement took place from 1887 to 1900. In 1888, a double arch and its vaults had to be urgently reconstructed because of their poor condition, and the bays of the south aisle were reopened that same year. The sacristy, located in the remains of the first Maubec door, was rebuilt in 1892.
Later changes continued into the 20th century. In 1905, the last house attached to the church, inhabited by a clog maker, was demolished, and the right aisle was extended while the baptismal fonts were moved. In 1965, new baptismal fonts with a stone basin were installed in the chapel on the ground floor of the bell tower, and the old altar of the chapel was transferred to the right aisle. A new altar was installed in the ante-choir in 1970.
Starting in 1995, major works were carried out after vaults were considered at risk of collapse. The bell keeper had seen a stone fall nearby that year, and the bell tower and organ remained unrestored. The project included making the entrance forecourt accessible to persons with reduced mobility, deeply restoring the entrance facade, and renovating and cleaning the building housing the sacristy. These works lasted nearly 13 years and represented a total investment of nearly 3 million euros. The church was officially reopened on June 6.
Located near the Old Port, the church hosts religious services, concerts, exhibitions, and festivals throughout the year.
Heritage Protection
The church has received historical monument protection in stages. Its bell tower is classified as a historical monument by decree dated. The facade is registered as a historical monument by decree dated. The remainder of the church, including the sacristy, is also registered as a historical monument by decree dated. These measures show that different parts of the building have been recognized separately for their heritage value.
Architecture of the Church
Eglise Saint-Sauveur de La Rochelle is a church with three naves, a projecting transept in elevation, and a flat chevet. Its entrance facade dates from 1679 and is designed in the Corinthian Order. The facade is organized into four colonnades with base, capital, entablature, and cornice. Between two of the colonnades are niches with volutes and sculptures, intended to hold statues of Saint Pierre and Saint Paul, although it is possible that these statues were never executed.
The choir and transept are vaulted with stone ribbed vaults, while the collateral aisles have brick ribbed vaults. The first bay, and the first bay of the right collateral aisle, are covered with plaster ribbed vaults on lath. The nave originally had two overlapping layers of flat brick ribbed vaults, but these vaults were at risk of collapse and were completely rebuilt with glued laminated timber and metal reinforcement. The reconstructed vaults are covered with sprayed plaster to reproduce the form of the original vaults and are painted with imitation stone patterns, as was customary.
The Bell Tower of Saint-Sauveur
The main surviving feature of Eglise Saint-Sauveur de La Rochelle is its Gothic bell tower, which stands on old foundations dating from the 14th century. These foundations resisted the fire of 1419, and the rest of the tower dates from the second church built in 1423. The tower was not only an architectural element but also a strategic structure: it served as a watchtower and cannon platform, escaped destruction in 1568, and still preserves traces of cannonballs and grapeshot from the siege of 1573. It was again used as a watchtower during the siege of 1627-1628, when it was employed to monitor incendiary projectiles. On July 22, 1651, the governor of La Rochelle ordered the removal of the upper vaults, staircase steps, and floor to prevent threatening batteries at the port towers. In 1922, the city carried out demolition work on the platform roof for public safety reasons, while preserving the stone balustrade.
Architecturally, the tower has a trapezoidal base and reaches 55 meters in height, making it the highest point in the old town. It is supported by four buttresses ending in two sharp slopes decorated with hooks, and the south-east corner buttress includes clover-shaped ribs crowned with a triangular finial. The upper parts of the tower feature elongated windows, including three elongated ogival-framed windows with hooks and finials, of which only the central one is open with a bell sound canopy. Blind windows contain large pedestals supporting Renaissance-style statues. The first level is vaulted with ribs, the second level contains the former guard room and a Gothic window framed by thin colonnettes, and the third level houses the belfry and two bells. A spiral staircase made of stone and wood, with 206 steps, leads to a platform. Near the staircase is a Gothic flamboyant rose window. The top level roof consists of a dome on brick and stone pendentives with a polygonal roof and a walkway, and the tower is crowned by a pierced balustrade with prism-shaped ribs showing different designs on each face.
At ground level, the bell tower includes the baptismal fonts, with statues of Sainte Anne and Saint Yves. Only the bell tower and rose window remain from the church, making them the principal surviving elements of the building's earlier phases.
The Church Bells
Among the characteristic elements of the Church of Saint-Sauveur in La Rochelle are two named bells: Gabrielle Paule and Victoire Louise. Gabrielle Paule was blessed by abbé Daudigny, chanoine, and had Suzanne Gabriel Donat, son of Jean Donat and Paule Beraudin, as godfather, with Marie de Chambault-fleury, daughter of Chambault-fleury and Henriette Baudouin, as godmother. It is described as the oldest bell in the city and is classified as an object. Its diameter is not specified in the available facts.
Victoire Louise came from the former Saint-Nicolas parish church. It was blessed by Clément Villecourt, bishop of La Rochelle, and had Charles Vincent Soulbieu as godfather and Victoire Louise as godmother. The bell was transferred to Saint-Sauveur church in 1888. Its diameter is not specified in the available facts.
La Porte Maubec and the Saint-Sauveur Parish
La Porte Maubec belonged to the enclosure ordered by Guillaume X, duke of Aquitaine, around 1130, when he decided to surround La Rochelle with walls. The gate was probably opened during the extension of the fortifications toward the Saint-Nicolas district. Drawings from 1740 show it still close in appearance to the Porte de la Grosse Horloge, and it is noted as having endured the siege of 1573. After the new Protestant enclosure authorized by Henri IV between 1590 and 1610 was built, La Porte Maubec was abandoned. This new enclosure included the pree Maubec, and a new Porte Maubec was opened in it in 1611; it is still visible on rue Saint-Louis. The older gate was then sold to private individuals and later bought back by the Saint-Sauveur parish. Its crenellations were removed, and the top was converted into housing and a sacristy. The historian Jaillot, collaborator of P. Arcere, the parish priest, lived and died there in 1749.
The Sacristy and Cemetery at Saint-Sauveur
The sacristy of Saint-Sauveur was rebuilt after the city adopted a restoration project in 1892. The former sacristy stood on the same site as the present one, but it also occupied part of the old La porte Maubec. By then, the old building had fallen into ruin because of a lack of maintenance. The city chose to demolish it in order to widen rue de la Fert e and to create a new building with a tower and a facade aligned with the fortifications. The rebuilt sacristy was designed in the neo-Gothic style, and its turret has a stone roof.
The church also had a long association with a cemetery located on the other side of rue de la Fert e. An organ has been attested at Saint-Sauveur since 1538, but the surviving facts here mainly concern the cemetery and its later transformation. In 1794, a seal was placed on the gates of the Saint-Sauveur cemetery, and the cemetery was later transferred to the municipal cemetery of Saint-Eloi, described as the new general cemetery of the commune. When rue de la Fert e was widened in 1891, the wall and gate of the old cemetery were dismantled. The works uncovered uniformly modeled tomb remains, and a carved ashlar stone representing funerary attributes was included when the new wall was rebuilt at the current location. The cemetery gate was also rebuilt there, and a sculpted and sealed tombstone wall and a door in flamboyant Gothic style are among the elements associated with the old cemetery.
Links to Nouvelle-France
L'eglise Saint-Sauveur was the preferred place of worship for migrants to Nouvelle-France, and many future settlers were baptized and married there. The church is presented as a link with America, reflecting its role in religious life connected to migration toward Quebec, the capital of Nouvelle-France. This connection is also visible in the church itself through an altar in the south nave. That altar is dedicated to exchanges between La Rochelle and Nouvelle-France, with a particular focus on Canada.
Images and Visible Features
The available material on Eglise Saint-Sauveur de La Rochelle is centered on its visual documentation. The photo gallery includes a general night view of the church from December 2011, an image of the church itself, and a separate image of its bell tower. It also includes a photograph titled Sortie de messe at Saint-Sauveur from around 1905, which shows the church in use at that time. Another image shows the church door opening onto rue Moureilles, described as possibly a remnant of the 12th century church. This detail suggests that at least part of the present structure may preserve an older element. The gallery also places the church within broader views of La Rochelle, including images of the Vieux-Port, the yacht basin, and the former Ancienne porte Maubec. Together, these photographs document both the church's architectural presence and its relation to the surrounding cityscape.