The National Theatre of Nice, also known as the centre dramatique national Nice-Côte d'Azur, was created in 1969 after an agreement between the Ministry of Cultural Affairs and the city of Nice. It was initially named the centre national Nice-Côte d’Azur and first used the theatre of Nice for performances, including La Route étroite pour le Grand Nord by Edward Bond, directed by Guy Lauzin. The project originally planned to be housed in the municipal casino building, but instead a metal structure was built on the Esplanade des Victoires, Cours du Paillon, to plans by architect Xavier Carnoy. The building measured 67 metres long, 26 metres wide, and about 20 metres high, and included a theatre hall with up to 900 seats, with a modular stage and stands. In 1989, the theatre moved to a new building at the Promenade des Arts on Cours du Paillon. In 2013, the City Council voted to demolish its buildings, and performances in the current building stopped on 5 July 2018. The institution later planned a partial move to the former Saint-François convent in Vieux-Nice, along with use of other venues in the city.
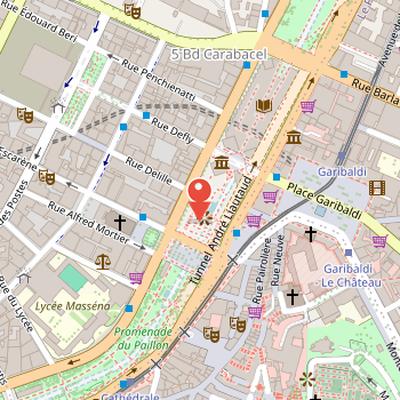
Nearby Objects
-
 Chapelle du Saint-Sépulcre 150 m away
 -
 Église Saint-Martin-Saint-Augustin 200 m away
 -
 Muséum d'histoire naturelle de Nice 200 m away
 -
 Place Garibaldi 200 m away
Buildings and Locations
The Theatre national de Nice was established as the centre dramatique national Nice-Cote d'Azur. It was first installed in a building designed by Xavier Carnoy on the esplanade des Victoires, and also in a large octagonal building covered with grey marble on the Promenade des Arts. After the demolition of that building, the theatre was relocated to the couvent Saint-Francois in Vieux-Nice. A large theatre hall was also established for it in the west of the city.
From Centre National to National Theatre
The institution that became the National Theatre of Nice was initially called the centre national Nice-Cote d'Azur. It was created in 1969 following an agreement between the Ministry of Cultural Affairs and the city of Nice. Early activity included a performance at the Theatre of Nice of La Route etroite pour le Grand Nord by Edward Bond, directed by Guy Lauzin. Although it was originally planned to be housed in the municipal casino building, the project instead led to the construction of a metal structure on the Esplanade des Victoires, on the Cours du Paillon.
The building plans were entrusted to architect Xavier Carnoy. The structure measured 67 meters in length, 26 meters in width, and about 20 meters in height. It included a theatre hall with a maximum capacity of 900 seats, with a modular stage and stands. Construction cost 8 million French francs, half of which was covered by the State. The institution became a national dramatic center in 1974. In 1978, under Jean-Louis Thamin, it was renamed Nouveau theatre de Nice, and later, under Jacques Weber's direction, it took the name theatre national de Nice. In 1989, it moved to a new building at the Promenade des Arts on the Cours du Paillon. A smaller hall later hosted Fabrice Luchini for Voyage au bout de la nuit from March 30 to April 13.
Relocation and Renovation Plans
On May 22, 2013, the City Council voted to demolish the theater's buildings. Performances in the current building stopped on July 5, 2018. In response, the theater planned a partial move to the former Saint-Francois convent at Place Saint-Francois in Vieux-Nice, while also using other venues in different parts of the city. Part of its activity was also to be installed in a palace of arts and culture created by converting the exhibition palace. The renovation works were scheduled to be completed in early 2022.
The Ancien Building and the Promenade des Arts
The National Theatre of Nice was housed until an unspecified year in the Ancien building, a structure built in 1989 and 2022. The building was designed by architect Yves Bayard and was described as having an approximate height and an octagonal shape. It formed part of the Promenade des Arts architectural ensemble, together with the Musee d'Art moderne et d'Art contemporain de Nice, or Mamac, which was inaugurated in 1990.
The two buildings were connected by an elevated esplanade, creating a shared urban composition. The theater facade was covered with Carrara marble, in the same way as Mamac, giving the ensemble a coordinated material appearance. At a later date, the architect of the French buildings gave approval for the theater demolition, and the demolition permit was signed by Nice mayor Christian Estrosi.