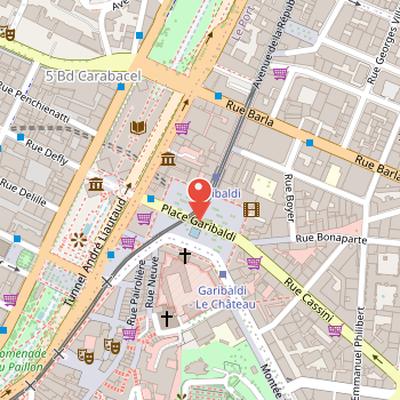
Place Garibaldi is a square in Nice, located in the port district on the northern edge of Old Nice. It is bordered by boulevard Jean-Jaurès, rue du docteur Ciaudo, avenue de la République, rue Cassini, and rue Catherine-Ségurane. The square has a rectangular shape and is semi-pedestrian, with a cobblestone road crossing the center and two additional roads for circulation. Tram line 1 crosses it from north to south, with a stop named Garibaldi.
The perimeter ground is covered with basalt paving and tiling, and the surrounding buildings all have arcades. The square contains many shops, cafés, and restaurants, as well as the café de Turin, founded in 1908. On the south side stands the chapel of Saint-Sépulcre. The southwest ground is built on a slab covering city remains from different eras, including old fortifications, and a visitable crypt beneath the square and the north part of boulevard Jean-Jaurès shows the remains of the Pairolière tower, bastion Saint-Sébastien, and the Augustins suburb. The square is named in honor of Giuseppe Garibaldi and is described as the oldest large square in the city and one of its emblematic places.
Nearby Objects
-
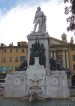 Monument to Giuseppe Garibaldi 0 m away
 -
 Chapelle du Saint-Sépulcre 50 m away
 -
 Muséum d'histoire naturelle de Nice 100 m away
 -
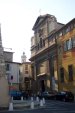 Église Saint-Martin-Saint-Augustin 150 m away
Location, layout, and uses
Place Garibaldi is located in the port district, on the northern edge of the Old Nice district. It is bordered by boulevard Jean-Jaures, rue du docteur Ciaudo, avenue de la Republique, rues Cassini, and Catherine-Segurane. The square is semi-pedestrian and is crossed at the center by a two-lane cobblestone road linking rue Cassini to rue du docteur Ciaudo. Two additional roads serve circulation, one along the south side connecting boulevard Jean-Jaures to rue Catherine-Segurane, and another on the southeast side linking rue Cassini and rue Catherine-Segurane. Line 1 of the Nice tramway crosses the square from north to south, with a stop named Garibaldi, and the tramway passage is arranged without an overhead contact line in order to preserve the quality of the site.
The square has a rectangular shape of approximately 123 meters by 92 meters. Its perimeter ground is covered with basalt paving and tiling, and the surrounding buildings all have arcades. The site hosts many shops, cafes, and restaurants, and restaurant terraces have expanded onto the square since the 2007-2008 renovation, under strict rules for colors and furniture. At the corner with boulevard Jean-Jaures stands the Cafe de Turin, founded in 1908 and specializing in seafood. On the south side, facing avenue de la Republique, is the chapel of Saint-Sepulcre.
The southwest part of the square is built on a slab covering city remains from different eras, including old fortifications. A visitable crypt lies under the square and the north part of boulevard Jean-Jaures, and it shows remains of the Pairoliere tower, the bastion Saint-Sebastien, and the Augustins suburb.
Name and Dedication
The name of Place Garibaldi honors Giuseppe Garibaldi, the Italian general and politician. This naming gives the site a direct historical link to a notable public figure from Italy. The reference to Garibaldi is central to the place's identity and remains the key fact associated with its origin of name.
Origins and Urban Design of Place Garibaldi
Place Garibaldi was developed from a vacant lot covered with stone piles left by the dismantling of the fortress wall. Several projects were proposed to create a parade ground in front of porte Pairoliere in accordance with a royal wish, and the first project was adopted in 1761 before being postponed until 1773 because of a lack of money. Major embankment works began in 1773, and construction started that same year according to plans by the architect Antoine Spinelli. The terrain for the future esplanade was raised to an altitude between ten and eleven meters. Development accelerated in 1780, when King Victor-Amadee decided to make the road from Turin to Nice suitable for carriages, leading to improvements at the Nice arrival point and the creation of the future Place Garibaldi.
Spinelli was chosen in 1780 to design a square plan bordered by porticoed buildings. The square was laid out as the terminus of the Royal Road, with a monumental gate on the north side marking the entrance from Turin and a neoclassical facade of the chapel of the Holy Sepulchre on the opposite side closing the perspective of the road. The surrounding buildings, except the chapel, were uniformly built with three stories, ocher-red smooth facades, and fresco-painted window borders. The architectural model was inspired by Turinese urbanism imposed throughout the States of Savoy. Place Garibaldi is regarded as the oldest large square in the city and one of its emblematic places.
Historical Names of Place Garibaldi
The square known today as Place Garibaldi has had a long sequence of historical names. It was first called place Pairoliera, a name referring to the old medieval gate. It later became place Victor-Emmanuel, also known as piazza Vittorio. During the Revolution, it was renamed place de la Republique, and it was then called place Napoleon. Under the Sardinian Restoration, it took the name place d'Armes. From 1836 to 1860, it was known as place Saint-Augustin, before becoming place Napoleon again until 1870. On October 3, 1870, it received its present name, place Garibaldi, on a proposal by prefect Baragnon.
From Green Square to Civic Space
Place Garibaldi was transformed into a green square by the municipality of Francois Malaussena. Its historic layout included a large basin with a fountain at the center, several grassy alleys lined with rose bushes extending from the basin, pink laurels marking the corners of flower beds, and oaks and eucalyptus that provided shade for public benches. This design gave the square both a landscaped character and a practical function as a place of rest and circulation.
The square also played an important role in public and civic life. It was a key crossroads for activities including goods transit to Lympia port, and it was served by the Nice and Littoral tramway. It hosted the large Saint-Bartholemy livestock fair from August 20 to 24, as well as revolutionary celebrations and May festivals. In 1882, the square saw a festive event with the passage of the first float, Triboulet, of His Majesty Carnival.
Place Garibaldi was also a place of official reception, welcoming city sovereigns such as Charles Felix and Napoleon III. In 1891, the erection of the Garibaldi monument slightly modified its aspect, adding a new landmark to the square's established public setting.
Renovation of Place Garibaldi
Place Garibaldi was completely renovated in 2007 and 2008 during the construction of tram line 1, Las Planas-Pont Michel. The renovation was designed by architect Bruno Dumetier and received 1.4 million euros in financing from the city. As part of the work, the square became semi-pedestrian, with reduced car traffic axes. The project also completed the full renovation of the facades of the square over multiple square meters. Around twenty fresco painters took part in the restoration, working from photographs of the square. The renovation restored trompe-l'oeil decorations on all four sides of the square, reinforcing the visual character of the site.