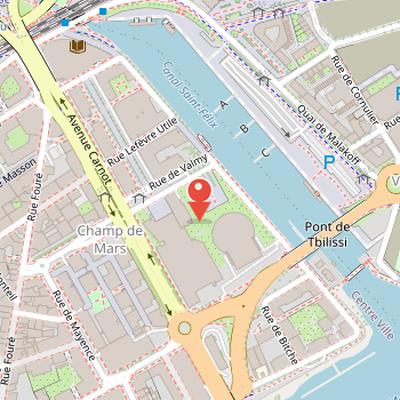
The Cité des Congrès de Nantes is the congress center of the city of Nantes, France. Formerly named the Cité internationale des congrès de Nantes, it hosts professional, cultural, and societal events. The building is situated in the city center, within the Euronantes international business district. Its site is bordered by avenue Jean-Claude-Bonduelle to the west, rue de Valmy to the north, quai Ferdinand-Favre to the east along canal Saint-Félix, and rue de Fleurus to the south, which provides access to pont de Tbilissi. It is also near the headquarters of Nantes Métropole, Le Lieu unique, the south access to the SNCF train station, and the former Stade Marcel-Saupin. The congress center is served by Busway line 4 at Cité des Congrès station and is located south of Duchesse Anne - Château des Ducs de Bretagne station on tramway line 1. The architecture was decided as the main project during the Michel Chauty mandate and was built from 1986 to 1992 following an international competition won by architects Yves Lion and Alan Levitt. Marc Mimram worked as structural engineer. The complex includes two distinct elements connected by the great gallery, underground parking for 500 spaces, modular exhibition spaces, meeting rooms, and three auditoriums.
Nearby Objects
-
 Le Lieu unique 300 m away
 -
 Château des ducs de Bretagne 550 m away
 -
-
 Jardin des plantes de Nantes 700 m away
 -
 Cours Saint-Pierre and Saint-André 750 m away
Congress and Event Venue in Nantes
The Cite des Congres de Nantes is the congress center of the city of Nantes in France. It was formerly named Cite internationale des congres de Nantes. The venue hosts professional events as well as cultural and societal events in Nantes, making it an important site for a range of public and professional gatherings in the city.
Location in the Euronantes District
The Cité des Congres de Nantes is located in the city center, within the Euronantes international business district. Its site is bounded by avenue Jean-Claude-Bonduelle to the west, rue de Valmy to the north, quai Ferdinand-Favre to the east along the canal Saint-Felix, and rue de Fleurus to the south, where it provides access to pont de Tbilissi. The congress center stands near several notable places, including the headquarters of Nantes Metropole, Le Lieu unique, the south access to the SNCF train station, and the former Stade Marcel-Saupin. It is served by Busway line 4 at the Cite des Congres station, and it is also located south of the Duchesse Anne - Chateau des Ducs de Bretagne station on tramway line 1, which is also served by Busway.
Architecture and Main Facilities
The architecture of the Cite des Congres de Nantes was made a central project during the mandate of Michel Chauty. It was selected after an international competition won by the architects Yves Lion and Alan Levitt, with Marc Mimram working as structural engineer. Construction took place from 1986 to 1992.
The building plan is organized around two main guidelines: an alignment on boulevard Carnot and an opening toward the canal Saint-Felix. The complex is composed of two distinct elements connected by the great gallery. It also includes an underground parking lot with 500 spaces.
Inside, the Cite des Congres offers modular exhibition spaces and meeting rooms ranging from 15 to 300 seats, arranged around the Grande Halle. The complex also contains three auditoriums, including the Grand auditorium. This venue is one of the regular homes of the Orchestre national des Pays de la Loire. Its movable pit allows opera performances by Angers-Nantes Opera, including Aida in 1996. The Grand auditorium also hosted Elektra in 2005, Le Mandarin merveilleux and Le Chateau de Barbe-Bleue in 2007, and Tristan et Iseult in 2009.
Planned Extension of the Cite des Congres
An extension project for the Cite des congres was announced by Nantes Metropole president Johanna Rolland during a New Year's wishes speech. The plan called for enlarging the complex toward quai Magellan through a call for tenders issued by Nantes Metropole. The proposed extension included the creation of a hall with 1,700 seats, with construction expected to begin in 2023 and opening planned for 2026. The estimated cost of the project was 55 million euros. The extension had initially been targeted for 2022, but it was suspended after an agreement reached between the two rounds of the 2020 municipal elections.