Église Saint-André de Lille is a church building whose history is tied to the former parish of Saint-André, founded in 1233 outside the city walls near the route d'Ypres. Part of the parish was incorporated into Lille’s territory expansion in 1670, and the church stood at the edge of the new neighborhood near the rampart. The parish church was damaged during the 1708 siege by the imperial army and later destroyed in 1784. It was replaced by the present church, originally the chapel of the Grands Carmes convent. Construction works were commissioned to Thomas-Joseph Gombert from 1701 to 1724, resumed under François-Joseph Gombert from 1753 to 1758, and included a campanile near the choir erected in 1756. The facade bell tower was added in 1887 by Louis Marie Cordonnier. The building has a limestone ashlar facade with two superimposed orders, Ionic and Corinthian, a brick-and-stone bell tower with a metal dome, brick lateral walls, and a slate roof. Its interior includes several paintings and the cenotaph of Désiré-Joseph Dennel, installed in 1892.
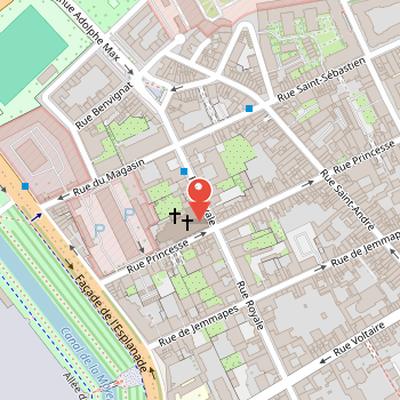
Nearby Objects
-
 Birthplace of Charles de Gaulle 350 m away
 -
 Regional Conservatory of Lille 600 m away
 -
 Église Sainte-Catherine de Lille 650 m away
 -
 Collégiale Saint-Pierre 650 m away
 -
 Place aux Oignons 650 m away
History and Architectural Development
The parish of Saint-Andre was founded in 1233 outside the city walls, near the route d'Ipres. In 1670, part of the parish was brought within Lille's expanded territory inside Vauban's new enclosure. The church then stood at the edge of the new neighborhood, close to the rampart between rues Saint-Andre and du rempart. It was damaged by shells during the 1708 siege by the imperial army and was destroyed in 1784.
The present church replaced the former parish church and was originally the chapel of the Grands Carmes convent. The clergy commissioned architect Thomas-Joseph Gombert for construction work from 1701 to 1724, and work resumed from 1753 to 1758 under the direction of Francois-Joseph Gombert. A campanile near the choir was erected in 1756. Later, architect Louis Marie Cordonnier added the facade bell tower in 1887.
The church is also associated with several historical figures and memorials. Jeanne de Cambry's reclusion cell was attached to the church. Victor Delannoy served there as priest and archpriest-dean before becoming bishop of La Reunion and Aire and Dax. His successor, Desire-Joseph Dennel, also served as priest and archpriest-dean and later became bishop of Beauvais and Arras. A cenotaph for Dennel was installed in 1892.
Architectural Features
The Eglise Saint-Andre de Lille has an elongated plan with three naves and no transept. Its facade is made of limestone ashlar stone and is organized in two superimposed orders, Ionic and Corinthian. The front is decorated with two statues representing Saint Pierre and Saint Andre, sculpted by Jules-Victor Heyde in 1889. The bell tower is built in brick and stone and is topped by a metal dome. The lateral walls are made of brick, and the roof is covered with slate. The bell tower measures number meters high.
Interior Furnishings and Artistic Program
The interior furnishings of Eglise Saint-Andre de Lille include a wide and varied artistic program. The church contains several paintings, among them La guerison du paralytique and l'Annonciation by Arnould de Vuez, as well as two works by Otto Van Veen placed beside the main door: L'Adoration des mages on the left and La presentation de l'enfant Jesus au temple on the right. Other notable paintings include L'Enfant Jesus tendant les bras a la croix offered by the Father by Jacques Van Oost dit le Jeune, Le Martyre de saint Andre by Guillaume Descamps, and La Vanite by Franciscus Gysbrechts or Cornelis Norbertus Gysbrechts. In the choir, a fresco by Joseph Hussenot titled L'extase des saints devant la Sainte Trinite was completed in 1853.
The choir also contains a wrought iron grille installed in 1844, stained glass windows created by Charles Gaudelet based on Hussenot's designs, and wooden wall paneling made by carpenter Charles Buisine-Rigot and sculptor Felix Huidiez. On the left side of the choir, the chapel of the Sainte-Vierge recalls the church's original dedication to Notre-Dame du Mont-Carmel. Its retable includes a large painting by Jacques Van Oost dit le Jeune, La remise du scapulaire a Saint-Simon Stock, and the Carmes coat of arms appears on the wall above it. The chapel paneling contains four paintings by Alphonse Colas depicting the life of the Virgin, created in 1850.
The furnishings also include intertwined letters A and S in honor of Saint Andre near the main door, a large organ with a sculpted case from the abbey of Loos made in 1844, and a choir organ. The two organs were built by Merklin-Schutze manufacture in 1864 and 1855 respectively. The church also preserves a wooden oak pulpit with half-relief carving by Jean-Baptiste Danezan dated 1768.
The Pulpit Decoration
The churchs mobilier includes a pulpit with a rich program of allegorical decoration. The pulpit features an angel holding a cross in the right hand and a trumpet in the left, identified as the angel of Truth unveiling the theological virtues. Faith is shown by the cross, Hope by the anchor, and Charity by a woman nursing two children. The stair railing also carries allegorical figures, including natural Truth represented as a scholar reading an opened book on a dried stump, and the Triumph of Faith shown as a woman holding a monstrance and surrounded by angel heads.