Place des Célestins is a square in the 2nd arrondissement of Lyon, France. In its current form, it has existed since the beginning of the 19th century. Its name comes from the Célestine religious order, which was installed there from 1407 to 1778.
The site has a long earlier history. Before 1307, it was on land belonging to the Templars, who had a commandery there. After their eviction, the Célestins established a monastery on the site. This convent lasted for almost 400 years, despite several fires, but it was abandoned in 1778. The former monastery ground then became the lotissement des Célestins and a performance hall.
The convent included a sculpted facade built in 1746 by Jean-Baptiste Masson. Located on the Saône side, this decorative facade masks older and more varied buildings behind it. In the 18th century, the convent declined, losing 40% of its members, while several related confraternities weakened and disappeared.
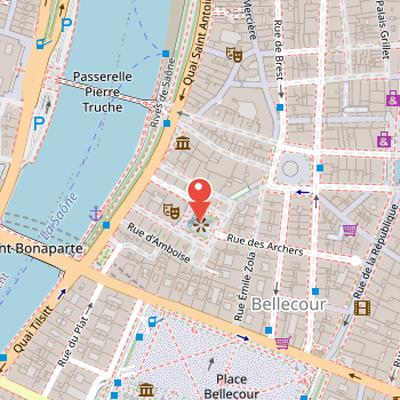
Nearby Objects
-
 Théâtre des Célestins 40 m away
 -
 Parking des Célestins 50 m away
 -
 Rue Émile-Zola 100 m away
 -
 Place des Jacobins 160 m away
 -
 Veilleur de pierre 200 m away
Place des Celestins
Place des Celestins is located in the 2nd arrondissement of Lyon, France. It has existed in its current form since the beginning of the 19th century. The square owes its name to the Celestine religious order, which was installed there from 1407 to 1778.
From Templar Domain to Célestins Convent
Before 1307, the place des C 233 lestins lay on the domain of the Templars, who had a commandery there. After the Templars were evicted, the C 233 lestins established a monastery on the site. The convent remained there for almost 400 years, even though it was affected by several fires. In the second half of the 18th century, the convent experienced a decline in monks and lost 40 percent of its members, while many related confraternities weakened and disappeared. The monastery was abandoned in 1778. The former monastic site then became the lotissement des C 233 lestins and a performance hall. A sculpted facade, built in 1746 by Jean-Baptiste Masson, remains as part of the convent history. Located on the Sa 244 ne side, this decorative facade masks older and diverse buildings behind it, preserving a visible trace of the site's former religious character.
Planning and early development
After a long trial, Duke of Savoy Victor-Amedee III was recognized as the owner of the property. He later sold it to A. Devouge of Paris, who planned a real estate operation modeled on the Palais-Royal in Paris. Devouge then created a real estate company with the Lyonnais Jars and Madinier on February 7, 1786. The company entrusted the project to Jean-Antoine Morand in 1787.
Morand had already completed Quartier Saint-Clair and published a study for Brotteaux before taking on this work. He coordinated with architect Jean-Francois Colson and architect Drivon. Colson was responsible for the theater, while Drivon divided into lots a terrain bought from the Feuillants. These steps show how the site was organized through a combination of ownership changes, speculative planning, and coordinated architectural roles.
From Church Grounds to a Planned Street Quarter
After two years of planning, the architects chose to keep the existing built entities while removing the monumental facade and the church. Demolitions of the avant-corps and the church began in 1789, and in the same year the promoters issued a prospectus to attract clients. Between 1789 and 1792, four streets were laid out: rue de Savoie, rue d'Egypte, rue des Celestins, and rue d'Amboise. The architects also requested permission from the bureau de voirie to connect the new development to the adjacent streets.
The theater was then begun on the garden side under the direction of J.-F. Gilles Colson, who was a native of Dijon. The project soon faced difficulties linked to the siege of Lyon and other factors. The execution of Morand further delayed the work and led to a sharing of the project. In 1797, a new scheme was proposed with three covered passages, but these were never built and were later transformed into rue Pazzi in 1807.
At the present site of the square, the garden was classified by the town hall as public road. The town hall also forbade owners to alter the roads without authorization, in order to keep them in line with the general city plan.
Leisure, Redevelopment, and Public Space
In the first half of the 19th century, Place des Celestins was a fashionable place for leisure and entertainment. Drinking establishments attracted a wealthy and popular public during leisure time, and the square hosted the city's first cafe-concerts. A cafe-concert performer, Armand Victorin, is recorded as singing a song there. In the second half of the 19th century, a plan for large thoroughfares through the Presqu'ile included a road linking rue Merciere and Place Bellecour through Place des Celestins, but this project was never realized.
The square also underwent a series of major transformations. In 1858, a fountain from the Val d'Osne foundry, designed by Mathurin Moreau and Michel Lienard and marked by four standing figures, was installed there. It was destroyed in May 1957, the same year that the square was redeveloped to create parking spaces in the west and a playground in the east. Between 1993 and 1995, Place des Celestins was redeveloped again for the creation of the underground Parking des Celestins. Daniel Buren designed a telescope-like artwork that gives a kaleidoscopic view of the parking lot.
Today, the square is divided into four zones: magnolias with bushes on the north, east, and south slopes; a western forecourt preceded by two basins; and a central area covered by wooden boards. The western forecourt was obstructed between 2002 and 2005 by theater restoration works, and the wooden boards were replaced again ten years after 2005. In 2025, the town hall announced the forthcoming reactivation and lighting of the two basins, which had been inactive for several years. In 2026, the wooden floor was renewed with moso bamboo replacing oak, and the square reopened to the public after several weeks of work.
Theatre on the Former Varietes Site
The Theatre des Celestins occupies the same location as the former Theatre des Varietes, which was completely destroyed by a fire in 1871. The new theatre was designed by Gaspard Andre and inaugurated in 1877. It was later damaged by a fire in 1880, before reopening in 1881. This sequence of destruction, rebuilding, and reopening is central to the history of the site.