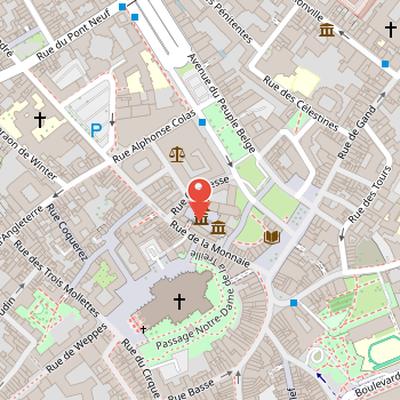
Hospice Comtesse is an ancient hospice in Lille, also known as hospice Notre-Dame. It was founded in 1237 by Jeanne de Constantinople within her own palace, and its main buildings date from the thirteenth century. Located on rue de la Monnaie in Vieux-Lille, the site now houses a museum.
The complex developed over several centuries and includes buildings and spaces associated with its former role as a hospital and religious community. The original building reserved for poor patients, pilgrims, and travelers was destroyed by fire, and later reconstructed elements include the patients’ room, the Augustinian community building, and the chapel. The site also includes a building bordering rue de la Monnaie, built by Julien Destrée in 1650, and a courtyard closed on the west by a final building completed in 1724. Hospice Comtesse remained the main hospital of Lille until the end of the eighteenth century, before patients were transferred to Saint-Sauveur hospital during the French Revolution. It was classified as a Monument historique in two different years.
Nearby Objects
-
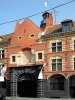 Musée de l'Hospice Comtesse 0 m away
 -
 Lille Cathedral 100 m away
 -
 Collégiale Saint-Pierre 110 m away
 -
 Place aux Oignons 120 m away
 -
 Place Gilleson 140 m away
Hospice Comtesse in Vieux-Lille
Hospice Comtesse, also known as hospice Notre-Dame, is an ancient hospice in Lille. Its main buildings date from the thirteenth century, and its construction was decided in 1237 by Jeanne, comtesse de Flandre. The site is located on rue de la Monnaie in Vieux-Lille. Today, it houses a museum. The building was classified as Monument historique in two different years, reflecting its recognized heritage value.
Early Foundation and Privileges
Hospice Comtesse was founded in 1237 by Jeanne de Constantinople within her own palace. In 1243, she donated the mills of Lille and Wazemmes to the institution, along with the milling rights known as Mannee de Lille. These rights covered villages around Lille in a territory equidistant from Seclin, Anstaing, and Tressin. They were confirmed by successive Flemish rulers until their abolition in 1789. In 1245, the brothers and sisters of the institution adopted the rule of Saint Augustine.
Architectural Phases of Hospice Comtesse
The original building of Historique, reserved for poor patients, pilgrims, and travelers, was destroyed by fire, but the patients' room was rebuilt between 1468 and 1472. The ground floor of the Augustinian community building was rebuilt between 1477 and 1482, and after another fire destroyed the chapel and some convent buildings, further changes followed. Between 1649 and 1652, the upper floor of the community building was elevated or rebuilt to house the sisters' dormitory. In 1650, Julien Destrree built the building bordering rue de la Monnaie, and its facade was rented to artisans and merchants. A new raised chapel was built between 1652 and 1657 and separated from the patients' room by a rood screen; its construction followed the Council of Trent's recommendations. The patients' room later received a wooden ceiling decorated with tapestries dating from 1704, and the courtyard was closed to the west by a last building completed in 1724. Historique remained the main hospital of Lille until the end of the 18th century. During the French Revolution, patients were transferred to Saint-Sauveur hospital. After World War I, the site became an old people's hospice and an orphanage called Les Bleuets, before being abandoned in 1939. In 1943, a ground lease was signed to convert it into a museum, and the historic buildings and the facades and roofs of the remaining buildings were classified as Monuments historiques in March 1943.
Architectural Features of Hospice Comtesse
Hospice Comtesse includes a covered passage leading to the courtyard, where the vault is formed of brick rib vaults with white stone ribs. Above this passage stands a quadrangular brick tower. The complex also includes an adjoining building designed by Julien Destrree, which resembles the Renaissance Lille hotel Beaurepaire of rue Saint-Etienne. This building has alternating narrow windows, some without mullions and others with stone crossbars, as well as numerous narrow doors. On the street side, the facade is pierced by shops marked with basket-handle relieving arches.
To the east is the community building, whose ground floor is made of sandstone, brick, and stone in a polychrome composition. Its upper floor was rebuilt after the fire of 1649 with regularly spaced identical openings. Inside, the kitchen has walls covered in Lille faience tiles. The plan also includes an adjoining kitchen, a dining room, and the prioress's apartments. These apartments contain an office, a cloakroom, and an oratory, and are followed by a pharmacy and a laundry room.
Hospital Rooms, Chapel, and Courtyard Elements
The northern sickroom is a large oblong room built of Lezennes stone and covered with a paneled barrel vault. It is compared to the poor room of the Hotel-Dieu of Beaune. Each patient was provided with a bed and a niche carved into the wall, showing how the room was organized for care and lodging. The sickroom extends to a chapel with a single nave and a paneled timber ceiling, reconstructed and decorated between 1653 and 1703.
The chapel contains several notable works and fittings. Arnould de Vuez was commissioned to paint the high altar picture, The Presentation of the Virgin at the Temple, as well as thirteen paintings for the walls. Two sculpted groups, Saint Joseph and the Child Jesus and Saint Anne and the Virgin Child, are placed in the side niches. The ceiling was later decorated in 1853 with 66 shields representing hospital benefactors, made by a former hospice orphan. A funerary plaque also recalls French officers wounded at Fontenoy and deceased in the hospital.
The roof of the sickroom has regained its guette, a type of bell tower that housed a watchman. In the courtyard, the west side is closed by a stone pavilion built in 1724 in the French classical style. To the east of the hospice, remains of the Saint Pierre mill survive, including the facade, sandstone base, and part of a rear facade section. A reconstruction project for the mill is currently under study.
Musee d'Art et d'Histoire at Hospice Comtesse
L'Hospice Comtesse, founded in 1237, was converted into a museum in 1962. The museum, called Musee d'Art et d'Histoire, was founded at the instigation of Georges-Henri Riviere and is housed in this historic site. It presents the social and cultural life of Lille in the 19th century through a range of preserved interiors and objects. Among its displays are a faience-tiled kitchen, a dining room, furniture, art objects, and portraits from the Flemish institution era.
The museum also uses different spaces in L'Hospice Comtesse for exhibitions and activities. It regularly organizes exhibitions in the salle des malades, and the upstairs dormitory is used as an exhibition room for contemporary works about Lille's history. In addition, the museum organizes numerous activities aimed at rediscovering historical life, creates workshops for school groups visiting the museum, and provides an audio headset for visitors during the tour.
The Hospice Comtesse Garden
The Jardin de l'Hospice comtesse was recreated in the 1980s for educational purposes. It houses and presents about thirty medicinal plants, arranged to show how such plants were used at the time of the hospice's creation. The garden therefore serves as a didactic space that illustrates historical plant use through a limited but representative collection.