Les Abattoirs is a cultural institution of modern and contemporary art located in Toulouse. It brings together the city’s musée de France collections of modern and contemporary art, as well as collections from the Fonds régional d’art contemporain of the former Midi-Pyrénées region. The institution shares the missions of two types of art structures and is managed by a mixed syndicate. It is installed in the preserved buildings of the former municipal slaughterhouses, giving the site a strong architectural and historical identity.
The history of the place is linked to slaughter-related sites in Toulouse from the Middle Ages and the early modern period. In the 19th century, the municipality sought to centralize slaughter activity near the Garonne. After a royal ordinance in 1817 and a butchers’ petition in 1821, Jacques-Pascal Virebent was first entrusted with the project, which was later reassigned to Urbain Vitry in 1825. Construction began in 1827 and the complex opened in 1832. The site was later enlarged and altered, including a covered courtyard in 1835 and a plaza facing the Garonne in 1842. Slaughterhouse activity continued until 1988. The architectural complex is registered as historical monuments.
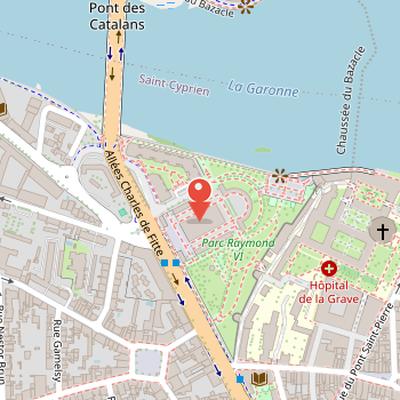
Nearby Objects
-
 Saint Nicolas' Church 400 m away
 -
 Place Saint-Pierre 600 m away
 -
 Saint-Pierre des Cuisines 600 m away
 -
 Château d'eau 650 m away
 -
 Palace of the Visigoth Kings 650 m away
Les Abattoirs in Toulouse
Les Abattoirs is a cultural institution for modern and contemporary art in Toulouse. It brings together the musee de France collections of modern and contemporary art from the city of Toulouse and the collections of the Fonds regional d'art contemporain of the former Midi-Pyrenees region. The institution combines the missions of two types of art structures and is managed by a mixed syndicate. It is installed in the preserved buildings of the former municipal slaughterhouses, linking its present role to an earlier industrial site.
From Historic Slaughterhouses to a Protected Complex
Histoire notes that Toulouse had many slaughter-related places during the Middle Ages and the early modern period. The oldest complex mentioned dates from 1238 on the Ile de Tounis, with later extensions in the Dalbade neighborhood and near the Garonnette river. Other sites were located at Porte Arnaud-Bernard, below Place Saint-Pierre, in Rue Mage, and near the Saint-Cyprien river port. In the early 19th century, the municipality sought to centralize public slaughterhouses near the Garonne. A royal ordinance in 1817 and a butchers' petition in 1821 led to the project being entrusted to Jacques-Pascal Virebent, before it was reassigned to Urbain Vitry in 1825.
In 1826, Toulouse bought land from La Grave hospital on the left bank of the Garonne for a large slaughterhouse complex. Construction began in 1827 with the laying of the first stone, was completed in 1831, and the complex officially opened in 1832. The central building courtyard was covered only in 1835. After the new complex opened, the old slaughterhouses were destroyed. A protective wall was built in 1838, possibly replaced by dikes in the 1950s, and a plaza facing the Garonne was created in 1842.
In 1913, demolition and reconstruction were decided, but the plan was abandoned after World War I. A new rehabilitation and extension project was carried out in 1927 under Jean Montariol, followed by a new inauguration in 1930. Slaughterhouse activity continued until 1988, when the site closed because of structural, sanitary, and pollution issues affecting the Garonne waters. The architectural complex is registered as historical monuments.
Musie des Augustins Collection Development
The Musee des Augustins, the Fine Arts Museum of Toulouse founded in 1795, is primarily focused on European arts from the Middle Ages to the early 20th century. Its acquisitions did not cover modern art and the artistic avant-gardes between 1865 and 1950. However, the museum did add around thirty contemporary works between 1948 and 1968. A further fifty works were acquired between 1969 and 1984, under the curatorship of Paul Mesple and Denis Milhau.
Direction and Institutional Identity
Les Abattoirs officially opened in 2000. The name was kept as Les Abattoirs in order not to give priority to any of the three founding structures: the museum, the FRAC, and the art center. Alain Mousseigne directed the institution from its founding until 2012. His departure in 2012 coincided with the closure of the institution for renovations. Olivier Michelon then led Les Abattoirs from 2012 to 2016, while also managing the FRAC Midi-Pyrnees programming, which had previously been managed by Pascal Pique. In 2024, Lauriane Gricourt, a conservator, replaced Olivier Michelon as director.
Architecture and Later Restoration
Bâtiment et musueographie's second project for Les Abattoirs was centered on a large slaughterhouse arranged around a courtyard, with thirteen symmetrical bays. It also included several peripheral buildings, among them an isolated hemicycle for pig slaughter. The brick was left exposed in this version, and the plan seems to have been influenced by the Basilica Saint-Sernin. In the final third project, completed in December 1825, a covering system of brick arches was added. This solution was less expensive than an iron framework. In 1995, Bâtiment et musueographie restored the original architecture with only a few structural changes, and the project was made reversible in line with expectations for a historic monument.
Architecture and Museography
The building and its museography used the peripheral buildings for public spaces, a library, and technical or administrative areas. The main building contained a central nave with collateral aisles and two communicating upper-floor spaces, along with an auditorium and a bookstore. A large staircase linked the different levels to a basement with two rooms. In the largest basement room, a monumental Pablo Picasso stage curtain was exhibited alternately for six months, then rested in darkness on an inclined plane. It was placed behind a mobile panel so that other artworks could be displayed in front of it.
The museography was designed to resemble a theater or a basilica crypt, with multiple viewing levels. Exhibition spaces were modular and allowed the Abattoirs collections to be presented in a mobile manner, while specific works were assigned to Daniel Cordier's collection by agreement. The institution was opened toward the city, notably in the direction of the Garonne river and the Raymond-park garden.