Tour Oxygène is an office skyscraper in Lyon, built on the land known as lot R, an extension of the Cours Oxygène shopping center. The project is located near the Part-Dieu train station and the Part-Dieu shopping center. It includes an IGH W2-classified office tower rising 115 metres, as well as an underground parking facility with 495 spaces. With this height, the tower is the fifth tallest in Lyon and is lower than Tour Part-Dieu and Tour Incity. The tower faces Tour Suisse.
The project was promoted by Sogelym Steiner and Europequipements, and construction was carried out by GFC Construction and Bouygues Bâtiment Ile-de-France. Although the project does not have HQE certification, it follows an HQE approach. Construction planning called for one floor every four days. The site also used two types of cranes, Potain MD 365 B L16 and MDT 222 J12, together with two MR 225A foldable jib cranes, due to its proximity to the shopping center.
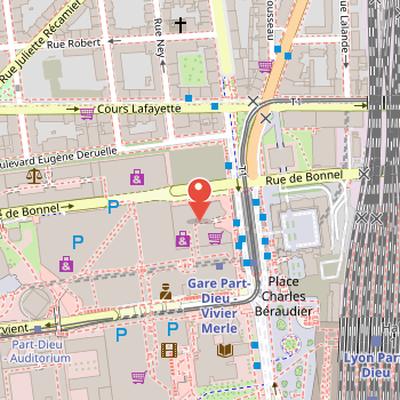
Nearby Objects
-
 Les casernes de la Part-Dieu 80 m away
 -
 Gare Part-Dieu - Vivier Merle 100 m away
 -
 Westfield La Part-Dieu 110 m away
 -
 Tour Swiss Life 150 m away
 -
 Bibliothèque municipale de Lyon 200 m away
Lot R and the Oxygène Tower Project
The land known as Lot R is the site where the Oxygène tower was built. It forms an extension of the Cours Oxygène shopping center. The development included the construction of an IGH W2 classified office tower, meaning a building over 50 meters high. It also included the Oxygène underground parking lot, which provides 495 spaces. Together, these elements define Lot R as a mixed development combining commercial extension, office construction, and parking infrastructure.
Design and Construction of Tour Oxygene
Tour Oxygene is located near the Part-Dieu train station and the Part-Dieu shopping center. The tower rises to 115 meters and is the fifth tallest tower in Lyon, standing lower than tour Part-Dieu and tour Incity. It also faces Tour Suisse. The project was promoted by the groups Sogelym Steiner and Europequipements, with construction carried out by GFC Construction and Bouygues Batiment Ile-de-France.
The project follows an HQE approach, but it was not certified Haute qualite environnementale (HQE). Construction was planned at a pace of one floor every four days. The site used two types of cranes, Potain MD 365 B L16 and MDT 222 J12, and also two MR 225A foldable jib cranes because of its proximity to the shopping center.