Parc de la Villette is an urban park in the 19th arrondissement of Paris, France. Covering 55 hectares, it is one of the largest parks in the city. Designed architecturally by Bernard Tschumi in 1982, the park occupies the site of the former slaughterhouse and livestock market of Paris. It was developed on land left by the demolition of old buildings, with the Hall de Bueyes preserved. The Canal de l’Ourcq divides the park into two parts, connected by two pedestrian walkways.
The park includes red structures called Folies, which provide services such as daycare, cafeteria, and workshops. It also contains prominent buildings including the Zénith theater, La Géode, and the Cité de la Musique. Other buildings within the site include the City of Sciences and Industry, the Grand Halle, and the City of Music complex. Parc de la Villette offers numerous leisure attractions and hosts a varied cultural program throughout the year, including exhibitions, theater, concerts, circus, and open-air cinema.
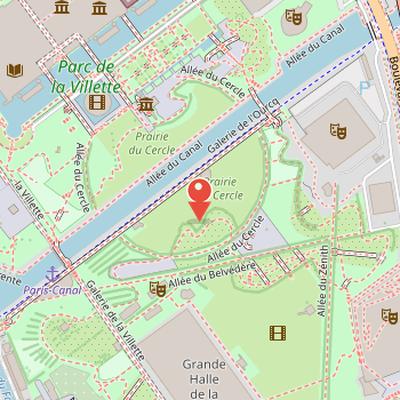
Nearby Objects
-
 Zénith Paris 250 m away
 -
 Philharmonie de Paris 300 m away
 -
 Cité des Sciences et de l'Industrie 350 m away
 -
 Cité de la musique 450 m away
 -
 Parc des Buttes-Chaumont 1500 m away
Design and Cultural Role of Parc de la Villette
Parc de la Villette is located in the XIXe arrondissement of Paris, France, and is one of the largest parks in the city, covering 55 hectares. It was designed architecturally by Bernard Tschumi in 1982 on the site of the former city slaughterhouse and livestock market. The park is divided into two parts by the Canal de l Ourcq, with two pedestrian walkways linking the sections. Its layout includes red buildings called Folies, which provide services such as daycare, a cafeteria, and workshops. The park also contains major buildings including the Zenith theater, the Geode, and the Cite de la Musique. Alongside these facilities, Parc de la Villette offers numerous attractions for leisure and maintains a varied cultural program throughout the year, including exhibitions, theater, concerts, circus, and open air cinema.
Design and Major Structures
Parc de la Villette was incorporated into a Paris improvement plan initiated by President Mitterrand and was organized through a competition in 1982 under the EPPV created by the French State. The competition brought together internationally renowned architects, including Peter Eisenman, who worked with philosopher Jacques Derrida on park elements, and Bernard Tschumi, a Swiss architect who participated while considering himself French. The park was built on the free land left by the old slaughterhouses in northeast Paris, adjacent to the inner side of the Peripherique ring road. Demolitions removed the former slaughterhouses, preserving only the Hall de Bueyes. The park is classified as late postmodernism.
Several buildings inside the park are outside Bernard Tschumi's project. In the northern part stands the High Tech style City of Sciences and Industry, which includes a museum. Next to its entrance is La Geode, a spherical glass reflective building. The Grand Halle is a large metal and glass structure that was formerly a slaughterhouse for cattle and is now used for exhibitions. Other buildings in the park include the Zenith and the City of Music. The City of Music complex contains a conservatory, auditorium, and Music Museum, and its design is attributed to architect Christian de Portzamparc.
Park Design and Spatial Structure
The design of Parc de la Villette originates from the artificial Canal l Ourcq, which crosses the site from east to west and establishes the East West Axis. Bernard Tschumi organized the park through three independent geometric systems superimposed on one another, creating a complex design with multiple meanings. The first system is a grid of points formed by folies spaced 100 meters apart, with its orientation defined by the straight course of the canal. The second system is linear, made up of straight and curved paths; its preferred line is a straight route that runs almost perpendicular to the canal. The independence of these two systems is shown by the small deviation between the direction of the straight path and the folies grid. The third system is superficial, composed of meadows and the children's garden. Together, these three systems shape the park's overall spatial organization.
The Folies as a Grid of Red Pavilions
The folies of Parc de la Villette are arranged in a grid with 100 meters between each element. Each folly is identified by a name made up of a letter and a number, like coordinates. This grid is independent of the shape and location of the buildings, and almost all of the folies were built, except those located inside the City of Sciences. The term folie comes from the small pavilions used in 18th century romantic gardens.
Architecturally, the folies were designed as volumes contained within a cube with a 10 meter edge. This cube is divided into three equal modules, and the resulting forms vary: some folies keep reduced volumes, while others occupy the full cube, each with a distinct design. Tschumi developed many drawings to determine their shapes and uses, starting from the cube and removing volumes to produce the final forms. He also wrote La Casa Vacia, a book with engraved plates showing the formation and organization of the folies in Parc de la Villette. One plate presents the evolution of three surfaces representing the built, covered, and open parts of a folie, showing how the built and covered surfaces become smaller, break apart, and are placed within the grid.
The construction of the folies uses a concrete structure covered in metal so that they appear metallic, and some also include aerial metal structures. All the folies are painted entirely red for visual distinction. Most were assigned a specific and interchangeable use, with up to 31 different functions including art workshops, a cafeteria, a nursery, and first aid points. A folie is understood as such when it is placed inside the grid and has a use, although some folies have an unclear function. Some are also visited for their interest.
Several folies are notable for their individual forms and positions. Some are located on the canopies of two straight paths, while others overlap with other buildings, such as the Grand Halle, where they function only as sculptures and have a skeleton structure. One folie next to the Pabellon Janvier has the shape of a giant staircase. The only folie not designed by Tschumi is at the entrance to the Museo de la Musica, where it was placed by Portzamparc.
Among the named examples, the Folie del jardinaje stores gardening material and has a false spiral staircase whose steps are reduced to metal rods; it has also lost its original cubic floor shape. Folie R4 stands at the end of the canal, surrounded by a ramp leading to La Geode and the Ciudad de las Ciencias; it consists only of linear elements such as pillars, beams, and Saint Andrew crosses, has no use, and no access because of the surrounding ramp. Its base cube is elevated above ground, with the height differences solved by gray circular-section pillars. Folie L5 is a tribute to the Torre de Tatlin and includes a cylindrical tower with a spiral staircase resembling Tatlin's projected tower. Folie L4 serves as an observatory with a rooftop floor reached by two staircases, and it has parts missing walls; it is described as having one of the most eccentric uses among all folies. Another folly contains a boutique named Argonauta, which is the entrance to a submarine of the same name. The Folie de los primeros auxilios is a tribute to Swiss sculptor Jean Tinguely, and its large wheel refers to his sculptures. Folie L1, near the entrance, is called El estallido and is marked by few pillars and twisted beams, resembling an exploded larger folly.
Canopies, Follies, and Linear Paths
The architectural system of Parc de la Villette is organized around two straight paths: one runs almost perpendicular to the canal, and the other runs parallel to it. Curved paths, called paseos cineticos, are also part of the layout. Two of the straight paths are covered by canopies that provide protection from rain, and the structural engineer Peter Rice designed both the folly and canopy structures.
On the north-south path almost perpendicular to the canal, the canopy is formed with triangulated supports holding an oversized high-tech lattice beam. This beam supports the canopy roof through tensores. The roof itself has a sinusoidal wave shape and is inclined so that rainwater drains away. The intervals of the waves do not coincide with the intervals of the supports, producing two contradictory geometric structures within the same canopy.
The canopy along the path parallel to the canal takes the form of a flat walking roof with railings. This elevated walkway connects with two bridges that cross the canal through the park. Its roof is supported by metallic pillars that converge at a top point to form a cone, and the pillars are inclined relative to the ground while holding the canopy roof by cables. Some follies partially intersect this canopy through overlap. The canopies and follies are noted for attracting children because of their original designs and bright colors.
Eisenman, Derrida, and the Unbuilt Garden
Datos architectonicos invited Peter Eisenman to design a garden inside the Parque de la Villette, and Eisenman accepted the commission. He proposed including Jacques Derrida in the project. Derrida was identified as an important theorist who inspired deconstructivism, and he accepted because of common terms shared among philosophy, architecture, and structuralism. Eisenman and Derrida later wrote a book about their designed garden. The garden was not constructed. The book itself contained square holes that caused some words to be missing. Datos architectonicos also noted that Vesnin created drawings in the 1920s with straight shapes and colors similar to the Villette.
Buildings, Gardens, and Facilities
Parc de la Villette includes a group of major buildings and installations, among them the Cite des sciences et de l'industrie, La Geode, the Cite de la musique, and the Conservatoire National Superieur de Musique et de Danse de Paris. Other facilities listed in the park are the Paul Delouvrier pavilion, the former market building known as the Grande halle de La Villette, which contains a permanent library, as well as the Cabaret Sauvage, the Theatre Paris-Villette, the Theatre Zenith, the Tarmac de la Villette, and the Maison de la Villette. The park also contains thematic gardens devoted to bamboo, childhood horrors, vine, balances, islands, mirrors, dunes, acrobatics, and dragon. Additional features include a cinema, an equestrian center, a marquee, a music kiosk, and attractions. Parc de la Villette is linked to Parc des Buttes-Chaumont by the Darius Milhaud promenade, and it has a river launch allowing return to Place de Stalingrad. A submarine named Argonaute is available for visits. The park is open daily from 6:00 a.m. to 1:00 a.m.