Stade Roland-Garros is a tennis stadium built in 1927 in the west of Paris, at Porte d'Auteuil near Bois de Boulogne. Named in honor of the aviation pioneer Roland Garros, it hosts the Internationaux de France de tennis every year, a tournament created in 1891 and now called Internationaux de France de Roland-Garros. Since 2022, it has also hosted the Paris Major Premier Padel.
The stadium contains 18 courts, including Court Philippe-Chatrier, Court Suzanne-Lenglen, and Court Simonne-Mathieu. Built on Stade français land, it was originally constructed in wood during the winter of 1927-1928 to host the final of the 1928 Coupe Davis. Its early history is closely tied to the tournament, with the site used for the Internationaux de France from 1928. During World War II, the stadium was requisitioned as a transit camp for unwanted foreigners, and prisoners were confined under the Central court. From 1941, the tournament became the tournament de France, restricted to French and a few francophone players.
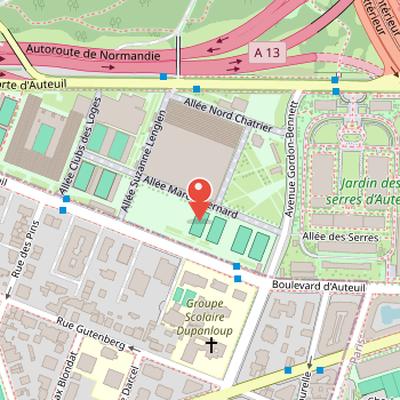
Nearby Objects
-
 Jardin des serres d’Auteuil 200 m away
 -
 Piscine Molitor 300 m away
 -
 Stade Jean-Bouin 450 m away
 -
 Parc des Princes 600 m away
 -
 Stade Pierre-de-Coubertin 1300 m away
Stadium and Court Complex
Stade Roland-Garros is a tennis stadium built in 1927 in the west of Paris, at Porte d'Auteuil near the Bois de Boulogne. It was named in honor of the aviation pioneer Roland Garros. The stadium hosts the Internationaux de France de tennis every year, a competition created in 1891, and it has also hosted the Paris Major Premier Padel since 2022.
The venue contains a total of 18 courts. Its three largest courts are Court Philippe-Chatrier, Court Suzanne-Lenglen, and Court Simonne-Mathieu. As a major sports complex in Paris, Stade Roland-Garros is closely associated with recurring international tennis and padel events.
Construction and Early History
Stade Roland-Garros was built in wood during the winter of 1927 to 1928 on land belonging to Stade Francais. It was constructed to host the final of the Coupe Davis in 1928, and it covers 3.25 hectares with five courts. The largest court can hold 10,000 spectators. Since 1928, the stadium has been used for the Internationaux de France, a tournament created in 1891 and now known as the Internationaux de France de Roland-Garros.
The name Roland Garros was imposed on the stadium by Emile Lesieur, a French rugby XV international and former schoolmate of Roland Garros at HEC in 1908. Roland Garros was an aviator who died for France in aerial combat. During World War II, the stadium was requisitioned as a transit camp for unwanted foreigners, and prisoners were confined under the Central court. Arthur Koestler was among those who passed through the camp. From 1941, the Internationaux de France became the tournament de France at Stade Roland-Garros.
Tournament De France During The War Years
During the war years, the tournament de France was contested only by French and a few francophone players. Bernard Destremau won the men's tournament in 1941 and 1942, before later serving in the French Liberation Army after 1942. After World War II, Yvon Petra succeeded him. In the women's event, Raymonde Veber Jones won in 1944. However, results from the tournament de France are not counted in the official history for the period between 1939 and 1946.
Expanding the Stadium in the 1980s and 1990s
In the mid-1970s, Stade Roland-Garros covered a larger area and had more courts than before, and the central court underwent its first renovations in 1975. That same year, FFT offices were built under tribune C of the central court. The site then entered a major phase of expansion between 1980 and 1986, when it was enlarged to 5.7 hectares and gained nine new courts. This campaign also included the construction of the central bis court between 1979 and 1980 on the former site of two courts and the Institut Marey. The new court could accommodate spectators, and three semi-submerged courts were also added. During the same period, tribune D of the central court was renovated, courts 2, 3, and 4 were remodeled in 1983, and a noise barrier and premises for players and the press were built between 1982 and 1986. Histoire also created the National Training Center and recorded renovation costs in the millions of francs and euros. After this expansion, the stadium had ten courts.
Further changes followed between 1987 and 1991, when the upper B stand of the central court was destroyed and rebuilt. A three-level press center was created, and TVs were installed at the top of stand C. In 1989, the Place des Mousquetaires was arranged with bronze statues representing Rene Lacoste, Jean Borotra, Henri Cochet, and Jacques Brugnon, sculpted by Vito Tongiani. The costs of these works were also given in francs and euros.
A new enlargement came in 1994, when a new central court was built and first named court A before being renamed Suzanne Lenglen in 1997. This extension added seven new clay courts, bringing the total to 23, along with an underground double gymnasium and five hard courts. The stadium area reached a new size after this extension, and the works carried out from 1992 to 1994 cost 230 million francs. After the 1999 tournament edition, the central court stands A and D were redeveloped to increase comfort and reduce capacity to seats. The redevelopment also created more than square meters of premises under stand A for dressing rooms and a press room, premises in stand D for the Federation's partner relations operations, two stands with courts replacing courts 5, 6, 7, and 8, two restaurants for staff and broadcasters, a parking lot for technical vehicles, and a new court replacing former courts and .
Expansion and Renovation of Roland Garros
Stade Roland Garros underwent a long series of changes financed by the French Tennis Federation between 1993 and 2008. During this period, the main court was named Philippe Chatrier in 2001, in recognition of the tennis player and leader of the French and International Tennis Federations. From 2004 to 2008, Tribune C was demolished and rebuilt, while Gallery B of Court Philippe-Chatrier was renovated. The work also included transforming the federal pavilion into the restaurant Le Roland Garros, at a cost of Histoire euros.
By the early 2010s, the French Open was facing space constraints at Roland-Garros, which was smaller than other Grand Slam sites. The French Tennis Federation considered expanding the stadium and even relocating the tournament within Ile-de-France. Paris city and the French Tennis Federation proposed an extension project at the Jardin des Serres d'Auteuil, but it met opposition from associations defending historical monuments until 2016. Construction for the extension began between successive tournament editions. Further changes followed: Court No. 1 was demolished after the 2019 edition, and a retractable roof was installed on Court Philippe-Chatrier for the 2020 edition.
Contested Expansion and Heritage Conflict
The expansion project for Stade Roland Garros has been marked by prolonged conflict over its impact on the Jardin des Serres d'Auteuil. The site is covered by a preservation order that includes the entire soil of the garden and forbids new construction, which has made the proposed works especially controversial. Opposition came from residents, heritage associations, and Paris Green Party elected officials, and the issue also caused severe divisions within the majority of the Paris Council. Yves Contassot clearly distanced himself from the mayor on the matter, while two UMP elected officials, David Alphand and Laurence Dreyfuss, opposed the project against their party's advice. A petition to preserve the garden gathered over signatures and received support from celebrities including Francoise Hardy.
Despite this resistance, the departmental sites commission authorized the French Tennis Federation and the City of Paris to continue studying the project at the Auteuil greenhouses. This authorization was strictly preliminary, allowing the FFT to submit a project that would still require further approval and a building permit. Paris City Hall then initiated a local urban plan revision procedure to issue that permit. The commissioner-investigator issued serious reservations about the joint municipal and federation plan and required five major changes. Green elected officials and associations accused the municipality of bad faith for not considering their counter-proposal.
The municipality argued that the works concerned greenhouses built in the 1980s and meuliere buildings in the garden, not the Formige greenhouses. It stated that these greenhouses lacked monumental interest and should be replaced by a band of greenhouses surrounding the future stadium. The project was designed by architect Marc Mimram, known for the Solferino footbridge, and was presented as using new greenhouse construction techniques. The plan provides for 1,919 new greenhouses replacing 2,000 to be demolished. The municipality also noted that the meuliere buildings are unused in summer, that the orangery is used only in winter, and that other buildings have been vacant since the parks and gardens department relocation in 2008.
The project received backing from France Nature Environnement, SPPEF, and Vieilles maisons francaises, under the umbrella of ICOMOS paysages, which is attached to UNESCO as the highest international heritage protection authority. An alternative project was also proposed to preserve the greenhouses and the current court number one, with land to be gained by covering part of the Normandy highway, but the authorities did not take it into account. Concerns remained about disruptions on this classified site with venerable plantations and rare botanical collections. ICOMOS considered that the FFT project would create greenhouses lacking the technical characteristics needed for fragile plants and would cause the disappearance of about twenty trees, including remarkable species such as Pistachier terebinthe, Celtis koraiensis, and Ailanthus giraldii.
The dispute continued in court. The administrative court of Paris annulled the Paris Council decision for the stadium extension for 2016, citing the horticultural site's ground inscription in the supplementary inventory of historic monuments and the illegality of the FFT fee amount, which was judged insufficient in relation to the benefits granted by the city. The City of Paris and the FFT immediately appealed, but the administrative court of appeal of Paris rejected the appeal. Paris elected officials later voted a new agreement with the FFT that included the site inscription information, a fee increase, and a reduction in the agreement duration from 99 to 50 years. The administrative court of Paris also rejected three lawsuits filed by heritage and environment protection associations, although those associations stated that they would continue their opposition. Construction permits for the expansion were eventually signed by the city of Paris after arbitration by Prime Minister Manuel Valls, but the work was then suspended for three months by the Paris TGI following a copyright injunction by heirs of architect Jean-Camille Formige, and the suspension was later extended after a public rapporteur recommended prolonging the halt following action by the Formige family.
Recent Redevelopment of Roland Garros
In 2016, final legal challenges were rejected, allowing construction of the Simone-Mathieu Court, designed with a capacity of 5,000 seats. It became the third largest court at Roland Garros, after Philippe-Chatrier and Suzanne-Lenglen, and was built on part of the Jardin des Serres d'Auteuil, with opening planned for the 2019 edition. The stadium's central court was also destroyed and reconstructed in two phases, with the new principal stadium opening in 2019 and a retractable roof planned for completion by 2020. Circular Court No.1 was demolished and replaced by Le Jardin des Mousquetaires, scheduled for final delivery in 2021. Four main courts, Chatrier, Suzanne-Lenglen, Simone-Mathieu, and Court No.14, were equipped with lighting for nighttime matches, reflecting a plan to organize evening sessions similar to the US Open.
Court Philippe Chatrier
The principal court at Stade Roland Garros was constructed in 1928 and was initially named Court Central. In 2001, it was renamed Court Philippe Chatrier in honor of Philippe Chatrier, a former president of the Federation francaise de tennis and the Federation internationale de tennis, who died in 2000. Until the 2018 edition, the court could accommodate 14,911 spectators.
The court was almost entirely demolished and rebuilt between the 2018 and 2019 editions in order to add a retractable roof. The roof was installed between the 2019 and 2020 editions, and since 2024 the court has had a retractable roof. The reconstruction also increased the seating capacity from 14,911 to 15,225 seats and widened the court by 16 meters. These changes marked a major transformation in the stadium's main venue while preserving its role as the central court at Roland Garros.
Access and Transport
Stade Roland Garros is served by a structured access system centered on public transport and event-specific services. The site can be reached by metro, bus, and Velib, with metro line 9 stopping at Michel-Ange - Auteuil and Porte de Saint-Cloud, and line 10 serving Michel-Ange - Molitor and Porte d'Auteuil. Around ten RATP bus lines also stop near the site, together with one Grand Versailles bus line. During the tournament, some bus stops are temporarily suspended.
To manage circulation, a free shuttle service operates with three lines and about forty shuttles. These shuttles run continuously throughout the event between stadium entrances, public parking, and nearby metro stations. Two temporary taxi stations are also set up for the event. In addition, three Velib stations are located on rue d'Auteuil and allee des Fortifications, extending the range of access options for visitors.
Restaurant Design and Location
In 2005, chef Marc Veyrat created the restaurant le Roland Garros, associated with Gastronomie. The restaurant is located in the Pavillon federal in the center of the stadium and faces the central court. Its design was created by Miguel Cancio Martins, while the menu was developed by chef Xavier Rousseau. These details place the restaurant within the stadium as a specific architectural and culinary element linked to the site.