Église Saint-Rémi is a church building in the center of Bordeaux, originally built in the 12th century in Romanesque style and partly rebuilt in the 14th century in Gothic style. The historic structure is described as Gothic in its present form, with an oriented, elongated plan. It includes two large naves ending in polygonal apses, two lower and narrower aisles, and a vaulted room between the two chevet areas that serves as a sacristy. A chamber above the sacristy is reached by a staircase set in a buttress corner.
The interior has been altered by the addition of floors and wooden partitions, and only one western bay with its bell tower remains from the older church. The building measures about forty meters in length and thirty-four meters in width. It contains vaults beneath the southern aisle and sacristy, as well as many tombs in the floor, especially under the apses. Traces of frescoes are also preserved. After the French Revolution, it was closed to worship and used for several practical purposes before being classified as a historical monument in 1923. Since rehabilitation beginning in 1998, it has functioned as a cultural space called Bordeaux l'espace Saint-Rémi.
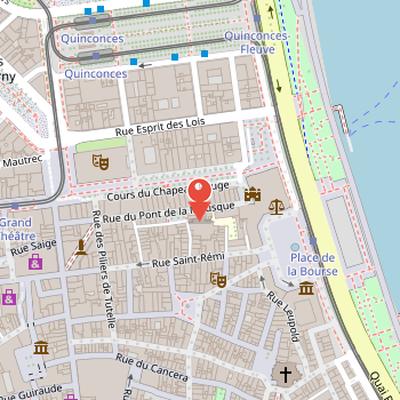
Nearby Objects
-
 Hôtel Saige 100 m away
 -
 Place du Parlement 120 m away
 -
 Place de la Bourse 140 m away
 -
 Fontaine des Trois Grâces 150 m away
 -
 Grand Théâtre de Bordeaux 150 m away
Architecture and Later Rebuilding
Eglise Saint-Remi is a Romanesque church built in the 12th century. Part of the building was rebuilt in the 14th century in the Gothic style, giving the structure a layered architectural history. Today, the church is used as an exhibition space and is located in the center of Bordeaux.
Architecture and Interior Layout
The Church of Saint-Remi in Bordeaux was built in the Gothic style and has an oriented, elongated plan. It measures about forty meters in its greatest length and thirty-four meters in its greatest width. The building is organized around two large naves, each ending in a polygonal apse, together with two narrower and lower side naves. Between the two chevet areas there is a vaulted room used as a sacristy, and above it a chamber reached by a staircase placed in a buttress corner. The southern nave has one intermediate support on one side and three on the other.
The interior has been altered significantly over time, with many floors and wooden partitions added. The vault of the north large nave chevet was demolished up to the triumphal arch. Only one western bay remains from the old church, along with the bell tower from the same period. Vaults are present under the southern aisle and the sacristy, and many tombs are set in the floor, especially beneath the apses.
From Parish Church to Cultural Space
After the French Revolution, Eglise Saint-Remi was closed to worship in 1791, when its jurisdiction was divided into three new parishes: Saint-Dominique, Saint-Louis des Chartrons, and Saint-Martial. The city of Bordeaux then sold the building as national property for 107,088 francs 87 centimes at auction. It was subsequently used for several practical purposes, including a forage store, customs store, stable, garage, and as a lapidary reserve of the Musee d'Aquitaine.
The building also preserves traces of its earlier history. Archaeological excavations in 1866 uncovered a subterranean room with a Gallo-Roman mosaic at the eastern end of the south aisle. Fragments of mural painting were found at the north chevet and on the sacristy wall, and some fresco traces remain. Many members of old Bordeaux families rest in the apses, adding to its funerary significance.
The church was classified as a historical monument in 1923. From 1998, it was rehabilitated to become Bordeaux l'espace Saint-Remi, and in 2000 it was transformed into a cultural center. It now serves for exhibitions and artistic events, although it is described as being in a deteriorating state because of high humidity and architectural weaknesses.
Architecture of the New Saint-Remi Church
The new church of Saint-Remi de la Vigne on rue Achard was built in 1866 at 117 rue Achard in Bacalan, Bordeaux. Its creation responded to population growth, which led to the parish being separated from Saint-Martial du haut Bacalan. The building also replaced the place of worship of the old Saint-Remi church.
Architecturally, the church has a basilical plan and a sober facade. The front is marked by a massive pediment supported by two Doric pilasters. It has a single monumental door topped by a triangular pediment, while a summit cross is placed on the large pediment above. The facade is flanked by two pavilions with empty niches in cul-de-four shape. A low bell tower is set on the south side.