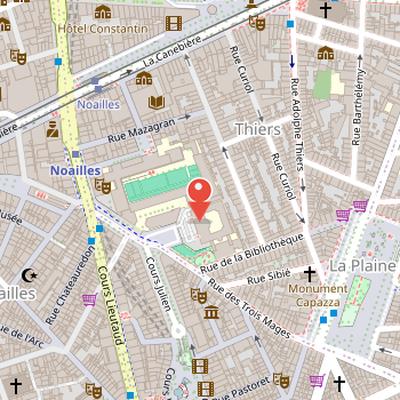
Palais des arts is a monument in Marseille, located at the end of Place Auguste-et-François-Carli in the Thiers district. It was initially constructed in 1864 to house the municipal library and the École des beaux-arts de Marseille. The building is associated with the former Bernardines convent premises, which from 1802 accommodated several institutions including the lycée Impérial, the city library, the École des beaux-arts, the Académie de Marseille, and the musée des Beaux-Arts. As student numbers increased from 150 at its creation to 506 in 1842, the school required the entire former convent premises. A convention between mayor Jean-François Honnorat, the academy rector, and prefect Besson led to the total retrocession of the premises and the allocation of the former convent garden, known as the “talus,” for a new building. Henri-Jacques Espérandieu was commissioned to draft plans and budgets, and the project faced technical difficulties because of the steep slope of the site. The monument received historical monument registration and later classification on unspecified dates.
Nearby Objects
-
 Place Jean-Jaurès 250 m away
 -
 Église des Réformés 400 m away
 -
 Hôtel Louvre et Paix 400 m away
 -
 Église de la Mission de France 450 m away
 -
 Musée Cantini 600 m away
History and location
The Palais des arts is a monument in Marseille that was initially constructed in 1864 to house the municipal library and the Ecole des beaux-arts de Marseille. It is located at the end of Place Auguste-et-Francois-Carli in the Thiers district. The building later received historical monument registration, and it was also classified by an order, although the dates of these protections are not specified in the available facts.
The Former Bernardines Convent and Cultural Uses
From 1802, the former Bernardines convent premises were occupied by several institutions, including the lycee Imperial, the city library, the Ecole des beaux-arts, the Academie de Marseille, and the musee des Beaux-Arts. The site became increasingly important as an educational and cultural complex, and student numbers grew from 150 at the time of its creation to 506 in 1842. By that year, the Ecole des beaux-arts required the entire former convent premises because of this growth. A convention signed by mayor Jean-Francois Honnorat, the academy rector, and prefect Besson led to the total retrocession of the former convent premises. At the same time, the city hall received a plot called the talus, which had been the former garden of the Bernardines convent. The city council then decided to regroup the musee des Beaux-Arts and a natural history museum at plateau Longchamp, while also planning a building on the talus plot for the municipal library and the Ecole des beaux-Arts. The municipal library itself had been founded during the Revolution, using books from the religious communities of the Chartreux, Minimes, and Oratoriens.
Founding and early history
Historique's Ecole des beaux-arts was founded in 1752 by painters Michel-Francois Dandre-Bardon, Jean-Joseph Kapeller, Etienne Moulinneuf, and sculptor Jean-Michel Verdiguier, under the patronage of duke Honore-Armand de Villars. The school received an annual subsidy of 3000 French pounds from Marseille city. It was first installed in arsenal premises, then transferred to Toulon and later to the allees de Meilhan. During the Revolution, its models were destroyed. In 1796, painter Guenin reconstituted the school as the Ecole de dessin, which was installed in the Bernardines convent.
Construction and Completion
The Palais des arts was commissioned in Marseille as a building for the library and the Ecole des Beaux-Arts. Henri-Jacques Espirandieu was asked to draft the plans and establish the budgets. The site presented technical difficulties because of its steep slope, which required deep foundations, especially in the northern part of the plot. The plans were completed in 1865 and construction began the same year. Work was later interrupted by a lack of funding and by the war of 1870, then resumed in 1872. The building remained unfinished at the death of Espirandieu, after which Joseph Letz and Gaudensi Allar were appointed to complete the project carefully. Oak furniture installed by Letz in 1877 formed part of the fitted interior. In 1894, Dominique Antoine Magaud decorated the festive hall, adding another stage to the building's long completion process.
Architecture and facade of the Palais des arts
The Palais des arts in Marseille was designed by architect Henri-Jacques Esperandieu and construction supervisor Gaudensi Allar. The building has a hollow cube structure with a stone facade and an interior brick courtyard with stone chaining. Its main facade is entirely faced in white Tarascon stone and includes two projections that provide access to the Beaux-Arts school and the library. Above each door are windows topped by winged genies holding shields marked with alpha and omega. The projections are crowned by niches containing the genius of sciences by Francois Trupheme and the genius of arts by Louis-Felix Chabaud.
The facade also presents major art epochs through ten busts supported by Ionic pedestals decorated with palm fronds. These busts represent monarchs associated with major historical periods, from left to right: Sesostris, Pericles, Augustus, Constantine, Charlemagne, Saint Louis, Leo X, Francois I, Louis XIV, and Napoleon I, each topped by a tympanum engraving of their greatest creation. In the inner courtyard, the building is constructed in small red bricks and stone and includes a hemicycle supported by granite columns from Lake Major. The building is currently occupied by the regional conservatory of Marseille named Pierre Barbizet.
Commemorative and Decorative Elements
The Palais des arts includes several commemorative and decorative features that reflect its artistic and historical associations. Facing the hemicycle is a commemorative monument to Esp erandieu, the result of a national competition launched in 1876 and financed by public subscription. The bust was sculpted by Andre-Joseph Allar, while the pedestal was made by Joseph Letz, the department architect and winner of the competition. The monument represents Esp erandieu half-length, holding a notebook in his hand, and the pedestal is decorated with medallions showing major works by the architect.
In the courtyard, plaques placed under the windows name a series of major architects, sculptors, and painters. The names include Brunelleschi, Bramante, Philibert Delorme, Jean Bullant, Mansart, Michel-Ange, Jean Goujon, Germain Pilon, Coustou, Coysevox, Leonard de Vinci, Le Titien, Le Corr egio, Poussin, Rembrandt, and Lesueur.
The annex building overlooks a public garden at the corner of Bibliotheque and Trois-Mages streets. On a blind wall there is a fountain sculpted by Jules Cavalier, with a trompe-l'oeil perspective and antique mask decoration. The public garden also contains a monument originally erected on rue Paradis by Prefect Charles Delacroix and later moved to place Saint-Ferreol. This monument is a granite column from the Abbey of Saint-Victor topped by the genius of health by Barth elemy-Francois Chardigny, shown as a chubby cupid lifting the torch of life with one hand and crowning the names of the plague heroes of 1720 with the other.
Adaptive Uses of the Palais des arts
The Palais des arts underwent a series of successive occupations that changed its role within the city. A new library was constructed on rue du 141e R.I.A., and an Ecole des beaux-arts was created at Luminy. The municipal council later decided to install the municipal archives in the former library, and the archives were inaugurated on an unspecified date. In 1971, the salle des fetes was assigned for rehearsals by the Rolland Petit ballet, showing the building's use for performing arts as well as administration.
The cultural functions continued to evolve when the conservatoire national a rayonnement regional was placed in the rooms of the Ecole des beaux-arts. A dance school was then created, making possible the extension of the archives. Eventually, the archives were transferred to rehabilitated premises of the manufacture des tabacs de la Belle de Mai, at 10 rue Clovis-Hugues. The conservatoire later received the name Pierre Barbizet after his death. The building was also classified as a historic monument on an unspecified date, underlining its recognized heritage value.