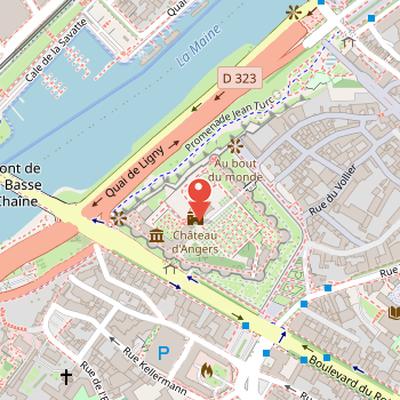
Château d’Angers, also called château des ducs d’Anjou, is located in Angers in the department of Maine-et-Loire, France. It stands on the west side of the Cité hill, on a rocky promontory of slate schist overlooking the Maine. The site has been occupied since antiquity because of its strategic defensive position, and the Roman Empire occupied it for the same reason. The counts of Anjou established their residences here until the end of the Plantagenet empire, after which the kingdom of France conquered the county of Anjou. Louis IX built the current castle in the 13th century, and the dukes of Anjou later transformed it into a seigneurial residence. In the 16th century, after the religious wars, Henry III of England ordered its destruction, although only the upper parts of the towers were destroyed. The château was later transformed into a prison and used as a garrison and munitions depot during the Second World War. Since 1954, it has housed the Apocalypse Tapestry and is one of the most visited tourist sites in Maine-et-Loire.
Nearby Objects
-
 Galerie David d'Angers 350 m away
 -
 Angers Cathedral 400 m away
 -
 Musée des Beaux-Arts d'Angers 400 m away
 -
 Le Quai 450 m away
 -
 Abbaye Saint-Aubin 550 m away
History and Uses of the Castle
Chateau d'Angers, also called Chateau des ducs d'Anjou, is located in Angers in the department of Maine-et-Loire in France. It stands on a rocky promontory dominating the river Maine, a position that explains why the site has been occupied since antiquity for defensive reasons. The Roman Empire occupied the place because of this strategic location, and the counts of Anjou later established their residences there until the end of the Plantagenet empire. After the kingdom of France conquered the county of Anjou, Louis IX built the current castle in the 13th century.
The dukes of Anjou transformed the site into a seigneurial residence. In the 16th century, after the religious wars, Henry III of England ordered the destruction of the castle, although only the upper parts of the towers were destroyed. The building was later transformed into a prison. During the Second World War, it was used as a garrison and munitions depot.
The castle also holds an important cultural role. It gave asylum to the future Carlos VII when he fled from Paris accompanied by Juana de Arco, and it has housed the Apocalypse Tapestry since 1954. Today, Chateau d'Angers is one of the most visited tourist sites in Maine-et-Loire, with tourism managed by the National Monuments Centre.
Site and Setting
The Chateau d'Angers is built on a promontory of slate schist that overlooks the Maine. It stands on the west side of the Cite hill in Angers, at the highest point of the city, at an elevation of 47 meters. The site altitude ranges between 35 and 45 meters, and the hill slopes toward the Maine river, which flows at approximately 20 meters altitude.
Archaeological Layers at the Château d'Angers
The history of the Angers castle extends from the Neolithic period to the contemporary era, and excavations have revealed several major phases of occupation and construction. In 1997, a tumulus was unearthed west of the courtyard beneath the remains of the old count castle. Dated to around 4500 BC, it was identified as a burial mound about 17 meters in diameter, with four or five funerary chambers. Built entirely of schist slabs, it also illustrates Neolithic expertise in slate mining.
For a long time, the presence of a Gallic oppidum of the Andecave tribe was rejected because of the limited evidence available. This interpretation was later reconsidered after preventive excavations carried out between 1992 and 2003 confirmed occupation of the site from the late La Tene period to the Augustan period. These excavations uncovered archaeological furniture, remains of a wall with horizontal beams, and pathways that marked off activity sectors. The site was then understood as having developed into a vast platform of 3,600 square meters during late Roman occupation, surrounded by buttress walls overlooking the Maine. A temple and associated satellite buildings were constructed on this platform.
The later urban occupation also left clear traces within the present castle. A part of the Gallo-Roman walls crossed the current castle from west to east along the ancient promontory, and it is suggested that earlier buildings on the promontory were destroyed to make way for the wall. Remains of a tower of the urban enclosure were found under the Apocalypse gallery near the Saint-Laud chapel at the western end, and the buried remains of the Chanze gate were identified under the southwest wall. The quality of the buildings and the presence of artisanal spaces have also been interpreted as evidence of an episcopal residence, with the bishop cited as landowner in a later period.
Medieval Rule and Construction
The fortress was under the authority of the powerful Counts of Anjou during an unspecified century. It later formed part of the Angevine Empire under the Plantagenet Kings of England during another unspecified century. In 1204, the region was reconquered by King Philip II of France. The large castle was then built by King Louis IX, also known as Saint Louis, in the early part of an unspecified century. These stages place the Château d'Angers within a sequence of shifting medieval power and royal construction.
The Counts' Residence and Its Medieval Changes
The early palace of the count, established near the enclosure by the count of Anjou in 851 with permission from Bishop Dodon of Angers, was intended to help monitor Maine during a period of Norman raids that threatened Angers. Bretons also carried out raids and captured part of Anjou during these incursions. After this period of disturbances and invasions, the counts of Anjou constructed the palace, which was mainly a residential complex rather than a strongly fortified one. It never suffered a siege and is described as having poor fortifications.
The main buildings included the Great Hall, or aula, at the western end of the promontory, and a kitchen supported by the ancient Gallo-Roman enclosure. The Sainte Genevieve chapel received the relics of Saint Laud at the end of the 10th century, and the palace came to be named after Saint Laud because of these relics. In the 11th century, a steam room was built next to the palace following the Gallo-Roman system. Excavations also revealed tubular column bases.
In the 12th century, the Great Hall was enlarged northward from 300 to 500 square meters, and the palace came under the control of the Plantagenet dynasty. After a fire in 1131 or 1132, the Great Hall was remodeled with the current door, and the apartments expanded to the north and south of the courtyard. A new Saint-Laud chapel was built outside the Roman enclosure with a single nave and a pointed barrel vault, as well as a single apse on its southern facade. The palace was also the birthplace of Joan, daughter of Eleanor of Aquitaine, in 1165. Later, it lost its role as a political center when Anjou became part of the Plantagenet empire, and it hosted Plantagenet sovereign courts only occasionally in Angers. Over time, its rooms and accommodations deteriorated.
Historical Succession and Control of Anjou
The historical account associated with the palace reports the assassination of Arturo I de Bretana in 1203. It then notes that the counties of Anjou and Maine were united into the royal domain by Felipe II de Francia. After this, the duchy was inherited by Alix de Thouars, Arturo's half-sister. Alix married Pedro I de Bretana in 1214 and died in 1221, leaving two sons and one daughter: Juan I de Bretana, Arturo, and Yolanda de Bretana. The record states that Pedro I de Bretana received control of Anjou, Maine, and Perche on March 16, 1227, as a result of Yolanda's engagement to Juan I de Bretana. It also notes that Juan I de Bretana lost Anjou and Maine during a revolt in 1228.
Medieval Fortress and Ducal Residence
The castle of Angers was constructed under Blanca de Castilla as a frontier fortress against Pedro I de Bretana during the regency of Luis IX, after she had resisted the revolt of the great vassals from 1228 to 1238. Its construction lasted twelve years, from 1230 to 1242, and involved major disruption to the city: the canons of Saint-Laud and some inhabitants were expelled, nearly one-fourth of the San Mauricio district was destroyed, the royal treasury paid over 5,000 pounds, and a tax was imposed on the burgesses of Angers to help fund the works. The finished fortress was over 800 meters long, with seventeen round towers and more than forty meters in height. Its steep northern flank facing the Maine was never fortified. After building the castle, Luis IX also included the city in an urban enclosure.
The castle remained important under the Capetian line of Anjou. When Anjou became the appanage of Carlos de Anjou's brother, Carlos himself reigned as king of Sicily from 1266 to 1285 and founded the Capetian dynasty of Anjou. Summoned by the Pope to Italy, he nevertheless maintained the fortress and later used its model for the Castel Nuovo in Naples. His successors left little mark on the castle, and it returned to royal control in 1290. After that, Angers lost its political role and its housing deteriorated.
In 1360, Anjou became a duchy with a new Valois dynasty in Angers. Luis I de Anjou and Luis II de Napoles rarely stayed there, but they carried out important works. Before 1370, Luis I renewed the seneschal's lodging behind the city gate, remodeled the great hall with new wider windows and a monumental fireplace, and built a new kitchen four times larger than the old comital kitchen. The architect Mace-Delarue maintained and repaired the castle. Around 1410, Luis II built the royal residence, and Yolanda de Aragon added a new chapel to house the Anjou Cross relic. She also gave birth to Rene in the castle apartments in 1409 and fortified the castle in anticipation of English raids.
The castle continued to serve military and dynastic purposes in the mid-15th century. In 1443, its artillery killed a captain of the Duke of Somerset, who then besieged Pouance castle after retreating from Angers. Duke Renato I added a gallery to the royal residence, and Rene built the castle and main buildings in the 1450s. After a conflict between Rene de Anjou and King Louis XI over the inheritance of the duchy, Louis XI seized the duchy by force in 1474, placed a garrison in the castle, and appointed Guillaume de Cerisay as castle commander. Charles VIII later redug the castle moats in 1485.
Military Adaptations and Later Uses
The castle underwent major military adaptation in the 16th century as changing warfare placed new demands on its defenses. In 1562, it was adapted to new military techniques, with plans for the works drawn up by Philibert Delorme and carried out by Jehan de l'Espine. The changes included artillery terraces on the south side of the courtyard and behind the north wall between the door and the governor's house. Cannonballs were embedded into these terraces, and an advanced bastion was built in front of the field gate. The ditches were also expanded again.
Jean Bourre, named castle captain, equipped it with artillery. In 1585, the castle was contested by Catholics and Protestants during the Wars of Religion. Henry III then ordered its destruction so that neither party could use it, and Donadieu de Puycharic, governor of the castle, carried out the demolition. The towers were topped and the parapet demolished, but the work proceeded slowly and was suspended six times before being abandoned. A demolition crane remained standing until the mid-16th century.
Despite this damage, the castle was again reinforced in 1595 with new artillery terraces, and some loopholes were transformed into gun ports. It was still in use in 1648, when the burgesses of Angers rebelled against the governor, and it was used again during the Fronde. Later, it served as a state prison and as a residence for invalids.
Nicolas Fouquet and the 1661 Arrest
In 1661, Luis XIV ordered D'Artagnan to arrest Nicolas Fouquet after suspecting him of embezzling twelve million pounds from the Royal Treasury. Fouquet was arrested at the castle of Nantes and then taken to Palacio del conde, where he stayed for three weeks.
From Military Post to Public Monument
In the 17th century, the Palais du comte housed a modest garrison commanded by a king's lieutenant, but it also began to suffer from a lack of maintenance. By 1789, it had become the headquarters of the Revolutionary Committee of Angers, and during the wars of the Terror and the Vendee it was used as a prison. The site remained tied to military and punitive uses in the early 19th century: in 1806, demolition was authorized for the structure in front of the Porte des Champs to create a boulevard, and in 1807 the castle was converted into a civil and military prison. In 1813, the chapel was cut into a floor to house two hundred English sailors taken prisoner in the Napoleonic wars.
The castle continued to serve military purposes after 1815, when it was occupied by the Prussians following the defeat of the emperor, then reoccupied by the French army in 1817 and transformed into an arsenal and garrison. A major shift came in 1857, when the General Council acquired it for 20,000 francs and took responsibility for the maintenance of the historical parts. The castle was classified as a historical monument in 1875, even as the army degraded the royal residence and chapel and established military constructions.
In the 20th century, Angers rented the ditches and converted them into gardens in 1912, later placing deer and fallow deer there in 1936. Restoration negotiations between the army and the Directorate General of Fine Arts were successful in July 1939, but the Second World War interrupted the plans. The castle was occupied by Germans who stored ammunition there, and after their evacuation in May 1944, bombing damaged the site severely: bombs fell on the castle, the chapel vault collapsed, the royal residence caught fire, and roofs were torn off. Reconstruction of the chapel began in 1945 under architect Bernard Vitry, light military constructions were dismantled the same year, and the castle was planted with gardens and opened to the public in 1948. The chapel restoration was completed three years later and inaugurated by the bishop of Angers.
Apocalypse Gallery and Recent Restorations
In 1952, the count's palace decided to build a building to house the Apocalypse tapestry, and the new structure was inaugurated on July 30, 1954. Later, the Ligny quay was progressively demolished by the city between 1970 and 1979 in order to create highways and clear the view of the walls. Between 1992 and 2003, archaeological excavations carried out by AFAN and INRAP during the renovation of the Apocalypse gallery revealed remains of Neolithic, Gallic, and Roman occupation.
The site continued to evolve in the 21st century. Its reception and ticket sale area was remodeled in 2007, and a new reception area for the Apocalypse gallery, including a shop and a glazed space, opened in February 2009. On January 10, 2009, around 16:00, a fire caused by an electrical resistance malfunction destroyed the roof of the royal residence. Employees protected the tapestries during the fire, and the artworks were not damaged. The roof damage was estimated at two million euros, leading to a planned reconstruction in the second quarter of 2009. Reconstruction lasted three years, with a budget triple the initial estimate, and much of the masonry had to be replaced because freezing extinguishing water caused severe damage.
After the fire, an elevator was installed to improve access for persons with reduced mobility. The monument also hosted the international exhibition Esplendor de la iluminacion. El rey Rene y los libros from October 2009 to January 2010, presenting forty-seven manuscripts and illuminated sheets, including twenty-three manuscripts shown for the first time in France. In 2009, the site attracted 190,000 visitors and became one of the most visited places in Maine and Loira. The renovation of the Royal Residence was completed in June 2012 with the ground floor opened to visitors, and a scenography was installed in October 2014 to conclude the restoration works.
Fortified Form and Inner Residences
The Château d'Angers stands on a tabular schist rock shaped like a trapezoid and has been fortified since Roman times. Its exterior dates almost entirely from the time of Louis IX, and this outer appearance strongly evokes the military role of the castle. The fortress has almost 600 meters of circumference, seventeen towers, and walls covering 25,000 square meters. Its northwest base measures 140 meters wide along the Maine, while the long sides extend up to 180 meters perpendicular to the river. The northeast and east sides are defended by an artificial moat 30 meters wide, and the southwest side is limited by a natural depression in the fortified area. By contrast, the interior and courtyard buildings were built between Louis I of Anjou and King Renato I of Naples, and they recall the residential role of the Anjou court.
Medieval Expansion and Later Uses
In 1352, King John II of France gave the castle to his son Louis I of Anjou, who remodeled it. In 1373, Louis I commissioned the Apocalypse Tapestry from the painter Hennequin of Bruges and the weaver Nicolas Bataille, creating one of the site's most important treasures. Louis II of Anjou later added a chapel and royal apartments between 1405 and 1412. The chapel is a Sainte Chapelle, a type of church associated with preserving Passion relics, and the relic kept at the site was a splinter of the True Cross acquired by Louis IX.
The castle also served as a place of refuge for the Dauphin of France. During the French Wars of Religion, Henry III ordered it to be stripped to prevent Protestant capture, and work to unroof the towers began but was interrupted. Its defensive role was preserved by installing artillery on the terrace tops. In late June 1793, the Vendee Army attacked the fortress, but it resisted cannon bombardment and prevented the invasion.
Later, a military academy was established at the site to train young officers in war strategies, and Arthur Wellesley, Duke of Wellington, was trained there. During World War II, Allied bombings hit an ammunition depot in the castle and damaged the walls. Today, the property is owned by the city of Angers and has been converted into a museum housing the oldest and largest collection of medieval tapestries in the world, including the Apocalypse Tapestry.