Palais Garnier is a historic 1,979-seat opera house at the Place de l'Opéra in the 9th arrondissement of Paris, France. Built for the Paris Opera from 1861 to 1875 at the behest of Emperor Napoleon III, it was first known as le nouvel Opéra de Paris before becoming widely identified as the Palais Garnier. The name reflects both its extraordinary opulence and the designs of architect Charles Garnier. His work is representative of the Napoleon III style and combines axial symmetry with modern techniques and materials, alongside elements drawn from Baroque, Palladio classicism, and Renaissance architecture.
The building served as the primary theatre of the Paris Opera and the Paris Opera Ballet until 1989, when it was replaced by the Opéra Bastille. Since then, it has mainly been used for ballet by the company. Palais Garnier has been a monument historique of France since 1923 and has been described as probably the most famous opera house in the world and a symbol of Paris. It also houses the Bibliothèque-Musée de l'Opéra de Paris and is known as the setting for Gaston Leroux's 1910 novel The Phantom of the Opera and its adaptations.
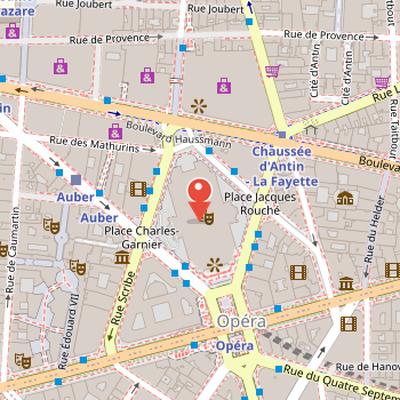
Nearby Objects
-
 Boulevard des Capucines 150 m away
 -
 Salon Indien du Grand Café 250 m away
 -
 Olympia 300 m away
 -
 Théâtre Mogador 350 m away
 -
 Boulevard des Italiens 400 m away
Palais Garnier: Opera House and Paris Landmark
The Palais Garnier is a historic 1,979-seat opera house at the Place de l'Opera in the 9th arrondissement of Paris, France. It was built for the Paris Opera between 1861 and 1875 at the behest of Emperor Napoleon III. At first it was called le nouvel Opera de Paris, or the new Paris Opera, but it soon became known as the Palais Garnier in recognition of its extraordinary opulence and the designs of the architect Charles Garnier. These designs are representative of the Napoleon III style.
The building served as the primary theatre of the Paris Opera and the Paris Opera Ballet until 1989, when it was replaced by the Opera Bastille at the Place de la Bastille. Since then, it has been used mainly for ballet by the company. The Palais Garnier has been a monument historique of France since 1923. It has also been described as probably the most famous opera house in the world and as a symbol of Paris.
Its cultural presence extends beyond performance history. The building was used as the setting for Gaston Leroux's 1910 novel The Phantom of the Opera and its adaptations. It also houses the Bibliotheque-Musee de l'Opera de Paris, which is managed by the Paris Opera and included in unaccompanied tours of the building.
Dimensions and Structure
The Palais Garnier has a height of 73 meters from ground level to the apex of the stage flytower, or 68 meters to the top of the facade. The building is 173 meters long and 115 meters wide at the lateral galleries, while the east and west pavilions give it a width of 86 meters. It also reaches 32 meters from ground level to the bottom of the cistern under the stage. Its structural system is made of masonry walls, with concealed iron floors, vaults, and roofs.
Architecture and Sculptural Program
Palais Garnier was constructed in the Napoleon III style, combining elements from Baroque, Palladio classicism, and Renaissance architecture. Its design brought together axial symmetry with modern techniques and materials, including an iron framework. The overall approach followed the Napoleon III principle that there should be no space without decoration, a rule applied both to the facade and the interior.
The exterior is marked by a dense sculptural program. On the principal facade apexes stand the gilded figural groups L'Harmonie and La Poesie by Charles Gumery, made of gilt copper electrotype. The left pediment contains Jean Claude Petit’s relief of two women representing Architecture and Industry, surrounding an escutcheon with the words ARCHITECTURE and INDUSTRIE in gold. In this composition, the woman representing architecture holds a compass and an Op-era Nouvel plan, while a winged genius at her feet holds a torch. The woman representing industry holds a lead pig and a hammer, with a winged genius carrying a cup full of jewels at her feet. The right pediment carries Theodore Gruyere’s sculpture of two women representing Painting and Sculpture, also framing an escutcheon with the words PEINTURE and SCULPTURE in gold. Here, the woman representing painting holds a brush and palette, with a putto holding a pencil at her feet, while the woman representing sculpture holds a hammer and a chisel, with a putto sculpturing a bust with mallet and gouge nearby.
Additional sculptural works by Jean-Baptiste Claude Eugene Guillaume, Jean-Baptiste Carpeaux, Jean-Joseph Perraud, Charles Gumery, and Alexandre Falguiere contribute to the building's decorative identity. The front facade also displays gilded galvanoplastic bronze busts of Rossini, Auber, Beethoven, Mozart, Spontini, Meyerbeer, and Halevy, along with busts of Eugene Scribe and Philippe Quinault on the lateral returns. The attic storey facade is decorated with low and high reliefs carrying the imperial monogram N and E for Napole-on Empereur, including low reliefs by Louis Villeminot and high reliefs by Jacques-Leonard Maillet. These reliefs include ornamental figures, winged women, putti, medallions, scrolls, globes, lyres, masks, and laurel wreaths, as well as a frieze of fifty-three comic and tragic antique masks in gilt cast iron. Further sculptural highlights include L'Harmonie atop the left avant-corps, Apollo, Poetry, and Music at the apex of the south gable of the stage flytower by Aime Millet, and two smaller bronze Pegasus figures by Eugene-Louis Lequesne at either end of that gable.
Rotundas and Pavilions
On the left west side of Palais Garnier, the Rotonde de l'Empereur was designed to provide the Emperor with secure and direct access through a double ramp. Work on this rotunda stopped when the Empire fell, leaving unfinished dressed stonework. The space later became the home of the Bibliotheque-Musee de l'Opera de Paris, which holds nearly 600,000 documents, including 100,000 books, 1,680 periodicals, 10,000 programs, letters, 100,000 photographs, sketches of costumes and sets, posters, and historical administrative records.
On the right east side, a pavilion was designed as a counterpart to the Pavillon de l'Empereur and to allow subscribers direct access from their carriages to the interior of the building. This pavilion is covered by a dome 13.5 metres in diameter. Paired obelisks mark the entrances to the rotunda on the north and the south.
The Grand Staircase and Interior Decoration
The interior of the Palais Garnier was designed with interweaving corridors, stairwells, alcoves, and landings to facilitate movement and socialising. Its decoration combines velvet, gold leaf, cherubim, and nymphs in a Baroque style, giving the building a highly ornamental character.
A central feature is the large ceremonial staircase of white marble, with a balustrade of red and green marble. It divides into two divergent flights that lead to the Grand Foyer. The staircase design was based on Victor Louis's grand staircase for the Theatre de Bordeaux. The pedestals are decorated with female torcheres by Albert-Ernest Carrier-Belleuse, and the ceiling above was painted by Isidore Pils.
Pils's ceiling paintings depict The Triumph of Apollo, The Enchantment of Music Deploying its Charms, Minerva Fighting Brutality Watched by the Gods of Olympus, and The City of Paris Receiving the Plan of the New Opera. After noticing that the canvases were too dark for the space, Pils reworked them with the help of two students. He fell ill at age 61 during this process, and his students completed the work. The paintings were finished the day before the opening of the building, when the scaffolding was removed.
At the foot of the Grand staircase, a white marble statue of Orpheus had been planned, but there were not enough funds. Instead, the Pythia statue by Adele d'Affry, also known as Marcello, was chosen, and two bronze lamps by Jules Corboz were placed on each side. The intrados of the staircase was decorated with plant motifs, musical instruments, masks, and shells, and its design was imagined as a Nymphaeum. A Greek inscription describes Pythia as the priestess of Apollo, the god of arts, while leaf-work and figures painted by Curzon are accompanied by the Greek names of Egypt, Greece, Italy, and France.
Interior Spaces and Decorative Features
At the east and west ends of the Avant foyer, the Salon du Soleil and the Salon de la Lune formed part of the building's interior sequence. These salons were designed as entrance vestibules for the smoking room and the Galerie du Glacier, with the assigned themes of heat and cold later reversed because of completion haste. The foyer itself was planned to open onto an outside loggia and was flanked by two octagonal salons. Their ceilings were painted by Jules-Helie Delaunay in the eastern salon and Felix-Joseph Barrias in the western salon, and they opened north into the Salon de la Lune at the western end of the Avant-Foyer and the Salon du Soleil at the eastern end.
A hall within the building was designed to function as a drawing room for Paris society. Its ceiling was painted by Paul-Jacques-Aime Baudry with scenes representing moments in the history of music, and the hall was restored in 2004. Another notable decorative element was the central chandelier, a seven-ton bronze and crystal installation. Jules Corboz prepared the model, Lacariere, Delatour and Cie cast and chased it, and the total cost reached 30,000 gold francs. The chandelier drew controversy because it obstructed views of the stage and the painted ceiling by Lenepveu, and the building later defended it in the 1871 book Le Theatre. An incident involving the chandelier occurred on 20 May 1896, when one counterweight broke free and killed a concierge. The chandelier also later inspired a scene in Gaston Leroux's 1910 novel The Phantom of the Opera.
On the east side of Palais Garnier, L'Opera Restaurant opened in 2011. It was described as having three different spaces and a large outside terrace accessible to the general public, and Guillaume Tison-Malthe became the new head chef in October 2015.
Site Selection for the New Opera House
The history of Palais Garnier is closely tied to a long search for a suitable site for the Opra de Paris. The company had moved into the temporary Salle Le Peletier in 1821, and in 1846 Charles Rohault de Fleury was appointed official architect. By 1847 he had undertaken studies of possible sites and designs. Claude-Philibert de Rambuteau selected a site on the east side of the Place du Palais-Royal as part of the Rue de Rivoli extension, but the Revolution of 1848 led to his dismissal and reduced interest in the project. That location was later used for the Grand Hotel du Louvre, which was partly designed by Rohault de Fleury.
Interest in a new opera house revived after the Second Empire began in 1852. Georges-Eugene Haussmann became Prefect of the Seine in June 1853, and the need for a new building became more urgent after an attempted assassination of Emperor Napoleon III at Salle Le Peletier on 14 January 1858. Its constricted street access highlighted the need for a more secure entrance for the head of state, while the temporary nature of the building and its inadequate facilities added to the pressure for replacement. By March, Haussmann had settled on Rohault de Fleury's proposed site off the Boulevard des Capucines. The decision was publicly announced in 1860, and an Imperial Decree of 29 September 1860 officially designated the site for the new Opera. The chosen location was intended to resolve awkward street convergence and to be economical in land cost.
The Competition and Selection of Charles Garnier
The architectural design competition for the Palais Garnier was proposed by Walewski as a way to avoid direct commission decisions. The Second Empire officially announced the competition on 30 December 1860, and applicants were given one month to submit their entries. The contest unfolded in two phases. In the first phase, Charles Garnier's project was one of about 170 submissions. Each entrant had to provide a motto summarizing the design, and Garnier chose the phrase "Bramo assai, poco spero" from Torquato Tasso. His project received the fifth-place prize in this round, while Leon Ginain was the first-place winner. Garnier then advanced as one of seven finalists for the second phase, alongside Leon Ginain and Joseph-Louis Duc, although Duc later withdrew because of other commitments. Viollet-le-Duc and Charles Rohault de Fleury did not reach the second phase.
The second phase required the finalists to revise their original projects. Contestants received a 58-page program written by Alphonse Royer on 18 April, and new submissions were sent to the jury in the middle of May. On 29 May 1861, Charles Garnier's project was selected for its rare and superior qualities. Alphonse de Gisors, a member of the jury, described it as remarkable in simplicity, clarity, logic, and grandeur, and noted its division into three parts: public spaces, auditorium, and stage. He also stated that Garnier had improved his project since the first competition. Competition judges admired the clarity of Garnier's plan, which was seen as a brilliant example of beaux-arts design methods. Andrew Ayers later described the Palais Garnier as a mixture of technology, rationalism, eclecticism, and opulence, and as a building that encapsulated the divergent tendencies and ambitions of the Second Empire.
After funds were voted on 2 July 1861, the Opéra Agence was established on the construction site. A team of architects and draftsmen was hired, with Louis-Victor Louvet selected as second-in-command, followed by Jean Jourdain and Edmond Le Deschault.
Foundations and Early Construction
The site was excavated between 27 August and 31 December 1861, and the first concrete foundations were poured on 13 January 1862, beginning at the front of the site. On the same day, the substructure masonry was laid in sequence as each section of concrete was cast. Construction had to respond to a much deeper basement in the substage area because of the groundwater level, and wells were sunk in February 1862 after the water level proved unexpectedly high. Eight steam pumps were installed in March 1862 and operated continuously, 24 hours a day, even though the site did not dry up.
To protect the superstructure from moisture, the foundation was designed as a double foundation. This design also incorporated a water course and an enormous concrete cistern. A contract for the double foundation was signed on 20 June 1862, and the cornerstone was laid at the southeast angle of the facade on 21 July 1862. The brick vault of the cistern was finished by 8 November 1862, and the substructure was essentially completed by the end of 1862.
The Plaster Scale Model and Imperial Revisions
Between April 1862 and April 1863, a plaster scale model of the Palais Garnier was constructed by Louis Villeminot at a cost of more than 8,000 francs. Made at a scale of 2 cm per meter, the model was previewed by the emperor, who asked for several design changes. He requested the suppression of a balustraded terrace with corner groups at the top of the facade and its replacement with a massive attic story fronted by a continuous frieze and imperial quadrigae over the end bays. In 1863, the model was transported over specially installed rails to the Palais de l'Industrie for public display. It also drew contemporary attention through a text by Theophile Gautier in Le Moniteur Universel on 13 May 1863 and a photograph by J. B. Donas the same year.
Construction, Inauguration, and Later Modifications
The Palais Garnier, referred to in the facts as History, was closely tied to the political and artistic changes of its time. On 15 August 1867, the scaffolding concealing its facade was removed for the Paris Exposition of 1867, revealing a building whose entablature displayed the official title Académie Imperiale de Musique. After the fire that destroyed the Salle Le Peletier on 28-29 October, Garnier was instructed to complete the new opera house as soon as possible. Economic pressures forced him to suppress the completion of some sections, including the Pavillon de l'Empereur, and the political leaders disliked everything associated with the Second Empire. In this context, the building was renamed Theatre National de l'Opera on 17 September 1870. Only the first six letters of Imperiale were replaced, creating the title Academie Nationale de Musique, and the house kept the name Theatre National de l'Opera until 1939.
Completion of the new house in 1874 cost more than 7.5 million francs. That same year, the government of the Third Republic borrowed 4.9 million gold francs at six percent interest from Francois Blanc, who managed the Monte Carlo Casino. History identifies Garnier as overseeing the design and construction of the Monte Carlo Casino concert hall, the Salle Garnier, from 1876 to 1879, and states that it became the home of the Opera de Monte Carlo. In Paris, Garnier and his construction team worked to finish the opera house in 1874. The orchestra conducted an acoustical test of the new auditorium on 17 October 1874, followed by another on 2 December 1874. The Paris Opera Ballet danced on the stage on 12 December 1874, and the chandelier was lit for the first time six days later. The theatre was formally inaugurated on 5 January 1875.
The inauguration gala was attended by Marshal MacMahon, the Lord Mayor of London, and King Alfonso XII of Spain. Its program included overtures to Auber's La muette de Portici and Rossini's William Tell, the first two acts of Fromental Halevy's 1835 opera La Juive with Gabrielle Krauss in the title role, and The Consecration of the Swords from Meyerbeer's 1836 opera Les Huguenots. The 1866 ballet La source, with music by Delibes and Minkus, was also included. One act from Charles Gounod's Faust and one from Ambroise Thomas's Hamlet were omitted because a soprano was ill. During the intermission, Garnier stepped onto the grand staircase landing and received applause from the audience.
Later alterations continued to update the building while preserving its original character. Electric lighting was installed in 1881. In the 1950s, new personnel and freight elevators were installed at the rear of the stage. A 1969 theatre upgrade included new electrical facilities. In 1978, Jean-Loup Roubert converted part of the original Foyer de la Danse into rehearsal space. Restoration work began in 1994, modernizing the stage machinery and electrical facilities while preserving the opulent decor and strengthening the building structure and foundation. This restoration was completed in 2007.
Influence on Later Buildings
Palais Garnier inspired many other buildings in the years that followed its construction. Its influence can be seen in the Teatro Massimo Bellini in Catania, Sicily, which was constructed from 1870 to 1890, and in the Amazon Theatre in Manaus, Brazil, built from 1884 to 1896. It also influenced the design of the Thomas Jefferson Building of the Library of Congress in Washington, D.C., from 1890 to 1897, and the adaptation of the Opera-Comique's Salle Favart, which opened in 1898. In Poland, it influenced several buildings, including the Juliusz Slowacki Theatre in Krakow, built in 1893, and the Warsaw Philharmonic edifice, built between 1900 and 1901. Later examples include the Hanoi Opera House in Vietnam, built between 1901 and 1911, the Theatro Municipal do Rio de Janeiro, designed from 1905 to 1909, the Legends Hotel Chennai in India, and the facade of the Rialto Theatre in Montreal, Quebec, built between 1923 and 1924.