Château d'Annecy is an ancient fortified castle in Annecy, Haute-Savoie, in the Auvergne-Rhône-Alpes region of France. Located on the last rocky promontory of Semnoz, it overlooks the city to the south and dominates the Thiou, its island, and the plain of Fins. Its position also allowed it to monitor the road from Geneva to Italy and the bridges crossing the lake’s emissary.
The site has very ancient origins and included a fortress in the 12th century. It was mentioned as castra in the 13th century, when the house of Geneva made it its main residence. The castle was later destroyed by fire in 1387, before undergoing major changes under the dukes of Savoy in the 15th and 16th centuries, and further modifications by the Savoy-Nemours family. It served as the residence of the counts of Geneva and the dukes of Savoy-Nemours. Since 1953, it has belonged to the city of Annecy, which restored it and transformed it into a museum.
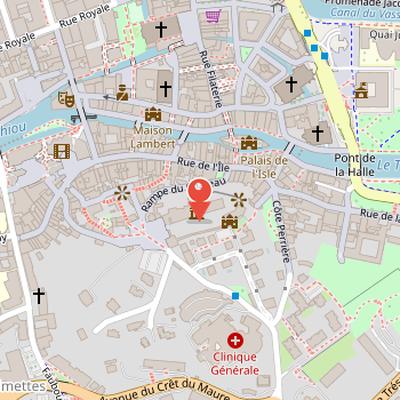
Nearby Objects
-
 St. Peter's Cathedral 200 m away
 -
 Saint-François-de-Sales Church 200 m away
 -
 Église Saint-Maurice 250 m away
 -
 Notre-Dame-de-Liesse Church 300 m away
 -
 Bonlieu Cultural Center 500 m away
Medieval Residence and Later Museum
The Chateau d'Annecy is an ancient fortified castle from the 12th century in Annecy, Haute-Savoie, in the Auvergne-Rhone-Alpes region of France. It served as the residence of the counts of Geneva and later of the dukes of Savoy-Nemours. The castle was modified several times by the dukes of Savoy in 1430, 1487, 1533, and 1571, and it was also modified by the Savoy-Nemours family. Since 1953, it has belonged to the city of Annecy, which restored the building and transformed it into a museum.
Location and Strategic Setting
Chateau d'Annecy is located in the French department of Haute-Savoie, in the commune of Annecy. It stands on the last rocky promontory of Semnoz, overlooking the city to the south at an altitude. Its position gave it control over the road connecting Geneva to Italy at the outlet of the lake's cluse, as well as the bridges crossing the lake's emissary. The site also overlooks the Thiou and its island, with a view over the entire plain of Fins.
Early History and Medieval Transformations
Chateau d'Annecy has very ancient origins. A fortress stood on the site in the 12th century, and it was mentioned as castra in the 13th century, when the house of Geneva made it their main residence. During that same century, it was abandoned to the sovereignty of the prince-bishop in Geneva, and historical acts are dated to the end of the 13th century. The site was entirely destroyed by a fire in 1387. In 1389, it was associated with a pope elected in Avignon under the name Clement VII, and in 1392 it succeeded Pierre as count of Geneva. Clement VII carried out significant works in the castle, and after his death in 1394 the property was transmitted to Humbert de Thoire-Villars, then inherited by Odon de Villars. On 15 October 1401, it was ceded to the count of Savoy, Amadeus VIII, who restored it in 1403 and occupied it in 1405. That same year, it received homage from the nobility of Genevois. A new fire damaged the site in 1412, after which Amadeus VIII had the Old Lodge rebuilt.
The Castle as a Savoy Residence
Chateau d'Annecy, referred to here as Historique, served as an important residence and political seat for branches of the House of Savoy. In 1418, Amadeus VIII, Duke of the Empire since 1416, received Pope Martin V and cardinals there. In 1440, he established Genevois as an apanage for the cadet branches of the house of Savoy, and these branches governed from the castle using the title count of Genevois. Philip, the younger son of Amadeus VIII, also made the castle his residence.
The site continued to develop as a dynastic center in the second half of the 15th century, when Janus of Savoy, to whom Duke Louis of Savoy had assigned the apanage, built the Logis Perriere attached to the Perriere tower. The castle also hosted the 1477 conference that restored peace between Yolande of France and the Swiss after the Burgundian wars. In the 16th century, Duke Charles of Savoy created the apanage of Genevois-Nemours in 1528 for his brother Philip of Savoy-Nemours, while Charlotte d'Orleans-Longueville built the Logis Nemours and refurbished the round walk. After 1564, princes residing in the castle bore the title of Dukes of Genevois-Nemours. Jacques de Savoie-Nemours was made Duke of Genevois in 1564, married Anne d'Este in 1566, and then built the Logis-Neuf after his marriage. Jean Loisel, an artist from Geneva, made the chapel stained glass windows at the castle.
Political Roles and Later Reuse
During the Franco-Savoyard war, the King of France made a triumphant entry into Annecy and stayed overnight at the castle. Duke Henri offered him a sumptuous reception in the great hall while seeking support to turn his apanage into a sovereign state. After being disappointed by the outcome of the conflict, Duke Henri signed a secret treaty with Spain. In autumn 1616, Savoyard troops commanded by Sigismond d'Este seized the castle, and Saint Francois de Sales intervened so that the traitorous prince could keep his apanage. In another France-Savoie conflict, the castle was taken by French king's troops commanded by the Marshal of Chatillon, while Governor Louis de Sales, brother of Saint Francois, resisted. The King of France and Richelieu stayed briefly in the castle during the occupation. In 1659, after the death of the last Duke of Genevois-Nemours, the apanage was abolished, and the castle was returned to the Duke, who made it the residence of Annecy's place governor. It then served temporarily as a bishopric during Jean d'Arenthon d'Alex's episcopate from 1661 to 1695, and was later converted into a barracks during the 1742 Spanish occupation, causing serious damage. Declared national property in 1793 and renamed Maison de la Montagne, the castle housed republican and imperial armies until World War II. After the war it was occupied by homeless people, damaged by fire in 1952, and purchased by the city of Annecy from the state in 1953. The restored castle now houses permanent collections of Annecy agglomeration museums and the regional alpine lakes observatory.
Castle Layout and Defensive Structures
Chateau d'Annecy forms a large polygonal enclosure that follows the contours of the rock. Ancient texts describe a rectangular main tower, now demolished, opposite the Vieux Logis, with wooden galleries linking the two buildings. The castle was entered by a drawbridge spanning a ditch, which is now filled, at the present site.
Around the courtyard are several buildings, including the oldest square donjon on the south side of the most vulnerable area. The most prominent defensive element is the Tour de la Reine, a massive quadrangular tower 29 meters high with sides of 7 meters and walls 1.8 meters thick. It was fitted with simple embrasure arrow slits to dominate the vulnerable south front, and access to it was placed 5 meters above ground at curtain wall level. Its base dates from the second half of the 13th century, while the elevations were built at the turn of the 13th and 14th centuries. The facing stones are regular medium and large blocks.
The rectangular Vieux Logis contains the Grande Salle and is flanked by the tour Saint-Pierre and tour Saint-Paul facing the city.
The Residential Wing and Ceremonial Rooms
A residential wing was attached to the southwest of the Vieux Logis, adding a domestic and ceremonial sequence to the complex. On the ground floor, it contains the Salle des Colonnes, a room supported by fourteen stone columns. This space was furnished in 1340 as a grand pele stove room, then transformed into a cellar in 1394 and remodeled again in 1430, when it received its current fittings.
Above it, the ceremonial floor was established in 1333 with the Grande Salle des fetes, which communicated with apartments that featured a fireplace and coffered ceiling renovations. Between 1340 and 1345, mullioned and transomed windows were added to this hall, and in the 15th century a large spiral staircase was installed there. A turret with a spiral staircase, known as the grand viret, dates to 1430 and stands between the Grande Salle and the residential wing.
The residential wing also includes a kitchen on the south side of the ground floor, rebuilt in the 16th century. It contains two giant fireplaces, one of them with an oven. On the upper floor are the chambre rouge, mentioned in 1251, and a ceremonial chamber. The wing is further marked by an arcade covering a well 25 meters deep, noted in 1428.
Towers and Residential Wings
The castle complex includes several towers and residential buildings that reflect successive phases of construction and reuse. The tour Saint-Pierre was built in 1430, replacing an older tower called Tour du Pommier. It was likely used to increase residential capacity, and in the 16th century it was connected to the Grande Salle and the ducal chamber, with an oratory added at that time. In 1753 it was known as Tour des Princes and oriented northwest. Among the castle towers, it retains complete battlements and machicolations.
Another early tower is the tour Saint-Paul, dated 1383 and also oriented northwest. It contains a first-floor chamber with a ceiling from the 15th century. In 1430 a mirror was placed there to monitor enemies, giving it the name Tour du Miroir.
The Logis Nemours was rebuilt in 1545 by Charlotte d'Orleans-Longueville, duchess of Genevois-Nemours. It includes an echauguette and a main room called chambre des cerfs, as well as a room with a frieze painted at the top of the walls and latrines with two or three places. The museum is installed in the Logis Vieux and Logis Nemours.
The Logis Neuf was built in 1562 by duke Jacques de Genevois-Nemours. Its first-floor ceilings date from 1571, and part of the building was later demolished to create a terrace at the foot of the Tour Perriere. The terrace offers a high view over the old town's narrow streets and interwoven roofs.
The Tour et Logis Perriere is another major element of the site. The Tour Perriere was contracted in 1445 on the site of a burned old castle donjon, later renamed Tour Nouvelle in 1487 and Tour du Tresor in 1565. It was called Tour du Gouvernement in one period and Tour de la Montagne during the Revolution, when it served as a prison. Its battlements were destroyed in a fire in 1758, and it once had a tunnel connection to a house on the Perriere side, now lost. The tower overlooks the lake, with a battlement passage inside the wall thickness, and the Tour et Logis Perriere now houses the Regional Observatory of Alpine Lakes.
The logis known as logis du Gouvernement was attached in the second half of the 15th century by count Janus for comital chamber services. It retains painted decor and soldier drawings from when the chateau served as a barracks, and it contains a floor chamber. The logis space is divided by a partition wall at different levels, and there is a large staircase at the southeast corner, while the Tour et Logis Perriere includes a staircase connecting all levels at the joint.
The courtyard also included a chapel, which was destroyed in the mid-.
The Châtellenie of Annecy
The Chatellenie d'Annecy was the seat of a chattellenie, also called a mandement, and functioned as a comital chattellenie directly under the count of Geneva. Its mandement area corresponded to slightly less than thirty current communes. Starting in 1401, it became integrated into the County of Savoy. Administration was entrusted to a castellan, who was responsible for the chattellenie or mandement, collected the fiscal revenues of the domain, and oversaw the maintenance of the castle. In some cases, the castellan was assisted by a receiver of accounts, who produced an annual detailed report based on information provided by the castellan or a lieutenant.