Lariboisière Hospital is an Assistance Publique–Hôpitaux de Paris hospital located at 2 rue Ambroise-Paré in Paris. It opened in 1854 after plans for a new hospital were developed following the 1832 cholera epidemic, when Paris hospitals were considered insufficient. The council of hospices wanted the establishment to serve as a model. Construction began in 1846 under architect Martin-Pierre Gauthier on vacant land of the former Saint-Lazare enclosure near barrière Poissonnière. The hospital was founded according to Élisa de Lariboisière’s last will and bears her name.
The hospital was built in the 19th century according to hygienist theories and in a pavilion style. Its plan is a double-comb symmetrical figure with a long rear gallery and buildings forming the “teeth” of the comb. The structure is organized around a large central courtyard containing the chapel. It includes ten wings, six hospitalization wings, and four service wings at the corners, with separate buildings and ventilation systems designed to improve air circulation. Lariboisière Hospital has been listed as a historical monument since 1975, and its chapel was classified as a historical monument in 2019. The hospital is a partner of Université Paris-Cité.
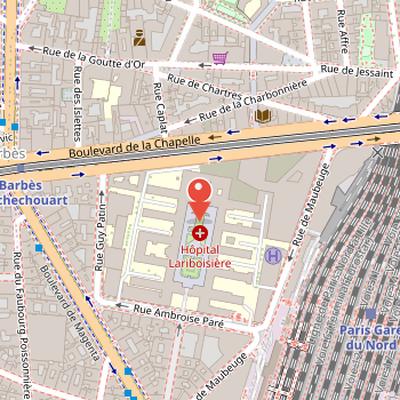
Nearby Objects
-
 Théâtre des Bouffes du Nord 450 m away
 -
 Saint-Vincent-de-Paul Church 450 m away
 -
 Élysée Montmartre 700 m away
 -
 Boulevard Marguerite-de-Rochechouart 750 m away
 -
 Montmartre Funicular 800 m away
History and Heritage Status
Lariboisiere Hospital is a hospital of Assistance Publique - Hopitaux de Paris located at 2 rue Ambroise-Paré in Paris. It was constructed in the 19th century according to hygienist theories and in a pavilion style, and it opened in 1854. The hospital has been listed as a historical monument since 1975. Its chapel was classified as a historical monument in 2019. Lariboisiere Hospital is also a partner of Universite Paris-Cite.
Origins and Construction
Lariboisiere Hospital was planned after the 1832 cholera epidemic, when it was noted that the hospitals of Paris were insufficient. The decision was taken to rapidly build a hospital for inhabitants of the right bank suburbs of Paris, and the council of hospices wanted it to serve as a model. The project was the subject of intense controversies over many proposals between 1839 and 1845. Construction finally began in 1846 under the direction of architect Martin-Pierre Gauthier, on vacant land of the former Saint-Lazare enclosure near barriere Poissonniere.
Foundation and Naming
Lariboisiere Hospital was founded in Paris according to the last will of Elisa de Lariboisiere, who left most of her fortune to establish a hospital in the city. After her death, the hospital was named La comtesse Elisa de Lariboisiere in her honor. It is attached to the Groupement hospitalier that includes h6pital Saint Louis, h6pital Lariboisiere, and h6pital Fernand-Widal.
Pavilion Plan and Chapel
Lariboisiere Hospital is organized as a pavilion hospital in a double comb symmetrical figure. The model for this arrangement was the Hopital de la marine royale de Stonehouse, built from 1758 near Plymouth. In this layout, a long gallery forms the back, while the buildings project outward like the teeth of a comb. The whole composition is arranged around a large central courtyard that contains the chapel.
The hospital has ten wings, with five on the east side and five on the west side. Among them are six hospitalization wings, divided by function and gender, with three for women in the west and three for men in the east. The buildings rise to three levels, and four service wings are placed at the corners of the quadrilateral.
At its inauguration, the hospital met the requirements of both public and medical authorities according to the architectural canon of the Academie des Sciences. Its design reflects aerist hygiene principles based on air circulation and renewal, following miasmatic theory. Galleries, separate buildings, and ventilation systems were used to prevent air stagnation and corruption.
The facade includes three statues representing the theological virtues of Faith, Charity, and Hope, made in 1855 by Julien-Charles Dubois. The chapel also contains twelve stained glass windows depicting apostles, created by Claudius Lavergne between 1856 and 1857, as well as murals painted by Louis Matout in 1858. In addition, the chapel houses the funerary monument of Countess Elisa de Lariboisiere, sculpted by Carlo Marochetti in 1853.
Assessment and Criticism
Lariboisiere Hospital was praised for its calm setting and for making it easier to distribute patients by disease type. At the same time, it drew criticism for the long distances required for services, the expense of its large land area, and its many porches, stairs, and closely spaced pavilions. These issues contributed to disappointment in the 1860s, when the hospital did not meet expectations and recorded some of the highest mortality rates. It was even nicknamed the Versailles of misery.
Responsibility for these shortcomings was disputed. Doctors, architects, and the administration blamed one another, while the administration maintained that the hospital had been built according to all the requests of doctors and hygienists. A change in thinking emerged toward the end of the 1870s, when hospital hygiene based on asepsis and microbial theory replaced aerial hygiene as the guiding approach.
Restructuration Plans at Lariboisiere Hospital
The restructuration plans for Lariboisiere Hospital include the construction of new buildings for hospital and medical-technical activities. They also provide for the renovation of the old buildings for ambulatory, research, or tertiary activities. The project is scheduled to run from 2019 to 2027. To help finance the works, land on the west side of the site is planned for sale. The plans also include transferring most of the activities of Fernand-Widal hospital to the Lariboisiere site.
Location and Access
The access point for Lariboisiere Hospital is located on rue Ambroise-Pare in the 10th arrondissement of Paris. This location places the hospital within a central Paris district and identifies the street used for entry. Based on the available information, the main significance of this detail lies in its precise urban setting and its connection to the surrounding city fabric.