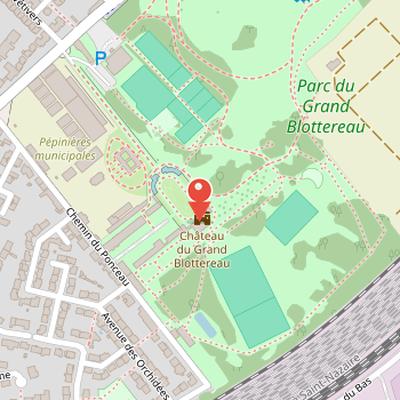
The Château du Grand-Blottereau is located in the western part of Grand-Blottereau Park. Its main entrance gate faces boulevard Auguste-Péneau, and an alley leads to the honor courtyard, which is surrounded by moats and bordered by French gardens along the north facade. The facades and roofs of the château are classified as historical monuments, as are the interior decor of the ground floor rooms and the main entrance gate. Built between 1742 and 1747 for Gabriel Michel, a rich shipowner and director of the Compagnie des Indes, the château was erected after he bought the seigneury from Louis Christophe Juchault in 1741. The author of the plans is unknown. The plans were long attributed to Jean-Baptiste Ceineray, but this attribution is considered uncertain; Germain Boffrand has also been mentioned in connection with the building.
Nearby Objects
-
 Parc du Grand-Blottereau 250 m away
 -
 Notre-Dame-des-Lumières 2000 m away
Chateau du Grand-Blottereau
The Chateau du Grand-Blottereau is identified as the introductory subject of the section. No additional facts are provided about its architecture, history, location, or use, so the available information is limited to its name and role as the featured object.
Setting and Heritage Protection
The Chateau du Grand-Blottereau is located in the western part of Grand-Blottereau park. Its main entrance gate faces boulevard Auguste-Peneau, and an alley leads from the gate to the honor courtyard, which is surrounded by French gardens. The honor courtyard itself is enclosed by moats, and the gardens border the north facade of the building. Several elements of the site are classified as historical monuments. These include the facades and roofs of the chateau, the interior decor of the ground floor rooms, and the main entrance gate. This classification highlights both the architectural ensemble and specific interior and exterior features of the property.
Construction and Ownership of the Chateau
Chateau du Grand-Blottereau was built between 1742 and 1747 for Gabriel Michel, a rich shipowner and director of the Compagnie des Indes. He had bought the seigneury from Louis Christophe Juchault in 1741. The author of the original plans is unknown, as no written traces have been found. The plans were probably wrongly attributed to architect Jean-Baptiste Ceineray, who was only 20 years old when the work began. Ceineray had been a pupil of Gabriel at the Academie royale d'architecture, and may have been designated to supervise the construction. The name of Germain Boffrand is also mentioned in connection with the building. Boffrand, who had succeeded Jacques V Gabriel at the Academie d'architecture and worked mainly in Paris and Lorraine, helped introduce the rocaille style in France. Chateau du Grand-Blottereau is one of the rare examples of this style near Nantes. The building has also been linked to Jacques V Gabriel, whose hotel Gabriel in Lorient resembles it.
On December 17, 1753, Gabriel Michel sold Grand-Blottereau to Guillaume Seigne for 33,000 livres. Seigne was a merchant with family ties to the forges of the Chateaubriant area, and Michel received chateau de Champs-sur-Marne and domains near Paris in exchange. After the acquisition, Seigne probably built large outbuildings west of the chateau. By 1823, the property belonged to Catherine Budan du Vivier, the wife of Jean-Augustin-Joseph Sioc'han de Kersabiec, mayor of Doulon under the First Empire. Catherine Budan du Vivier later sold the chateau and the adjoining park to Louis-George Law de Lauriston.
Railway Alterations to the Estate
In 1848, the Compagnie des chemins de fer d'Orleans reduced the southern part of Histoire's property by removing its view of the Loire. Around the same period, the railway line from Tours to Saint-Nazaire was constructed near Histoire and was inaugurated in 1851. These changes altered the immediate setting of the estate and marked the arrival of new transport infrastructure in the area.
Donation and Public Use
Grand-Blottereau was not selected as a potential imperial residence for Napoleon III. Later, Thomas Dobree died without an heir in 1895 and designated Hippolyte Durand-Gasselin as legatee. Durand-Gasselin was an industrialist and banker, and the son of an architect also named Hippolyte Durand-Gasselin. In 1905, he donated Histoire and its park to the city of Nantes. The donation came with specific conditions: an exotic garden and a colonial museum had to be created at Histoire, the park had to remain open to the public, and the chateau was never to be used as a residence. In 1902, Meunier, director of the Ecole superieure de commerce de Nantes, also built a tropical greenhouse under the chair of colonial agronomy.
Wartime Uses and Postwar Closure
During World War I, the American army installed a military hospital at Histoire in 1917. That same year, a fire completely destroyed the chateau's roof structure, and responsibility for the fire was disputed for three years between the Ministry of War, the city of Nantes, and insurers. During World War II, Histoire housed two British companies before German forces requisitioned it, and the occupiers also constructed a blockhouse near the site. After the war, in 1945, the building housed a maison de l'Enfance managed by an association assisting orphaned children. Over sixteen years, 250 children stayed there. No work has been performed inside the building, which remains closed to the public while awaiting a municipal decision on its future use.
Architecture of the Chateau
The Chateau du Grand-Blottereau is composed of a main body rising on two levels and covered by a high four-sided slate roof. Its central building is framed symmetrically on both sides by a gallery with three arcades, which leads to a right-angled pavilion. The east pavilion contains the chapel, while the opposite pavilion houses the kitchens and servants rooms. The whole structure is built of Chauvigny stone and tuff on a granite base. The north and south facades of the main body are identical. On the upper floor, the main staircase opens onto the grand salon above the vestibule and company lounge. This grand salon is the only room in the main body facing both the honor courtyard and the gardens, while three other upper-floor corners, excluding the northwest corner with the staircase, contain three bedrooms.