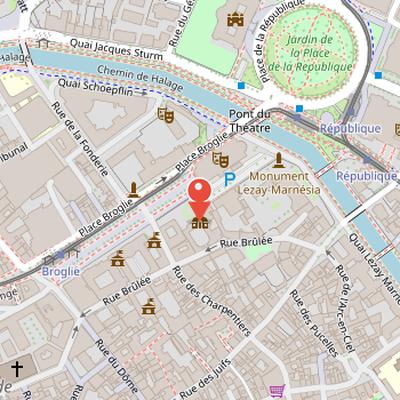
Hôtel des Deux-Ponts, also known as the Hôtel des Deux-Ponts in Strasbourg, is a city palace located between Broglieplatz and Brandgasse. It has been protected as a Monument historique since 1921. The site was acquired in 1743 by François-Marie Gayot and Félix-Anne Gayot de Belombre, who later commissioned a new hôtel in 1754/55 according to plans by Joseph Massol. The new building was constructed in late Régence style. In 1771, the palace was sold to Maximilian Joseph von Pfalz-Birkenfeld-Bischweiler-Rappoltstein. The building complex was later renovated and expanded by architect Georges Michel Muller. After the French Revolution, it was confiscated in 1791 and subsequently used for military purposes, first as the headquarters of the military commandant until 1870 and then as the residence of the military governor until 1918. The complex remains under military use and is not publicly accessible. Architecturally, it consists of a two-story Buntsandstein complex forming a three-winged structure around an honorary courtyard, with a neoclassical portal facing the street and a garden side framing a 1800 m² garden.
Nearby Objects
-
 Opéra national du Rhin 80 m away
 -
 Strasbourg Opera House 100 m away
 -
 Place Broglie 150 m away
 -
 Musée Tomi Ungerer 250 m away
 -
 Argentoratum 300 m away
Location and Heritage Status
The Hotel des Deux-Ponts in Strasbourg is a city palace located between Broglieplatz and Brandgasse. It has been protected as a Monument historique since 1921, reflecting its recognized historic status within the city. The building's documented presence and preservation underline its role as part of Strasbourg's urban heritage.
History and Military Use
In 1743, a small palace was acquired by François-Marie Gayot and Félix-Anne Gayot de Belombre. A new hotel was commissioned in 1754/55 according to plans by Joseph Massol, and the resulting building was constructed in the late Regence style. The palace was later sold in 1771 to Maximilian Joseph von Pfalz-Birkenfeld-Bischweiler-Rappoltstein. It was also the place where the birth of Ludwig I, future King of Bavaria, was recorded in 1786. At some point the building was renovated and expanded by the architect Georges Michel Muller. During the French Revolution, it was confiscated in 1791. After that, the building served as the headquarters of the military commandant until 1870, and following the Franco-Prussian War it housed the military governor until 1918. The building complex remains under military use today and is not publicly accessible.
Architecture and Courtyard Layout
The Hotel des Deux-Ponts is a two-story building complex made of Buntsandstein and arranged as a three-winged structure around an honorary courtyard at Brandgasse. The courtyard is set off from the street by a massive portal with a concave center. This portal is designed in a neoclassical style, with two pilasters supporting an entablature and a triangular pediment.
The main complex includes a right-angled side wing adjoining Broglieplatz, which helps frame a garden of 1800 square meters on one side. The main building has a mansard hipped roof and eleven tall window axes on the garden side. These windows are segmented by arches, while the outer axes are formed as round arches. The three middle axes are set within a three-story central risalit with an attic story.
Facing the honorary courtyard, the building has seven axes that repeat the design of the garden side. Two short building wings adjoin the main building, together with two lower side wings. The upper floor of the side wings is treated as a lower attic story. On the garden side, the side wing has rounded building edges and a prominently projecting balcony on the upper floor, decorated with volutes and a wrought-iron railing.
Neoclassical Vestibule and Interior Decoration
The Hotel des Deux-Ponts includes a plaster building with sandstone decoration and a risalit with a balcony on the garden side. Its central vestibule is designed in a neoclassical style and is reached through the central risalits of the main building. The ground floor hall is dominated by Tuscan columns with yellow stucco marble decoration, while the first-floor galleries are reached by two side honor stairs with wrought-iron railing. The tripartite ceiling is supported by Ionic columns and decorated with ceiling paintings created between 1780 and 1785 by Joseph Melling, showing a scene of Olympus with its gods. A cast-iron memorial plaque for Maximilian Joseph von Pfalz-Birkenfeld-Bischweiler-Rappoltstein is located on the ground floor. French architect Pierre Patte is suspected to have been the builder of the hall.