The Fortified Monastery of the Abbey of Lérins is a fortified monastery located in Cannes, Alpes-Maritimes, in Provence-Alpes-Côte d'Azur, France. It stands on the southern coast of Saint-Honorat Island in the Bay of Cannes and was built by the Abbey of Lérins as a defensive structure intended to protect the island, the monastery, and its occupants. The building has been classified as a historical monument since 1840.
Its history is tied to the monastic settlement on the island, where Honorat and Caprais are said to have retired around 400–410 with the agreement of Saint Léonce, bishop of Fréjus. The abbey later suffered repeated attacks, including a Saracen raid around 732 and an attack recorded in 1046, after which rebuilding and fortification followed. The present structure reflects several construction phases, including a quadrangular tower visible in the lower part of the building and later enlargements. Large stone blocks from an ancient construction are preserved in the lower section, and the tower was eventually expanded eastward and increased in height.
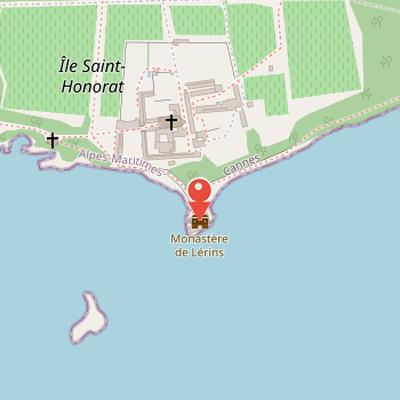
Nearby Objects
-
 Abbaye Saint-Honorat de Lérins 150 m away
Fortified Monastery on Saint-Honorat Island
The fortified monastery of the Abbey of Lerins is located in Cannes, in the Alpes-Maritimes department of Provence-Alpes-Cote d'Azur, France. It stands on the southern coast of Saint-Honorat Island in the Bay of Cannes. Built from the end of the on the island, it was constructed by the Abbey of Lerins to protect Saint-Honorat Island, the monastery, and its occupants. The site has been classified as a historical monument since 1840, underlining its recognized heritage value.
From Monastic Ruin to Fortified Refuge
According to Historique, Honorat and Caprais retired to the island of Lerina around 400-410 with the agreement of the bishop of Frejus, Saint Leonce. The site later suffered repeated violence. Around 732, a Saracen raid on the island killed five hundred community members, including Abbot Saint Porcaire. Historique records that Saint Eleuthere rebuilt a new monastery on the ruins of the old one, and suggests that the abbey was probably abandoned until the Saracens left Fraxinet in 973.
The abbey was attacked again in 1046, when it was pillaged and several monks were taken captive to Spain. After this attack, Abbot Aldebert began reconstructing the abbatial church Saint-Honorat. Aldebert II, who was abbot from 1088 to 1103, consecrated the church in 1088 and also began building the defense tower, as shown by a letter written in 1101 by Hildebert de Lavardin. That same letter mentions an attack by Barbary corsairs in which several monks were killed and others sought refuge in a tower.
Construction Phases and Defensive Role
The lower part of the tower contains large stone blocks from an ancient construction, and the first quadrangular tower can still be seen inside the lower part of the building. In the absence of texts, the construction phases must be identified through study of the building itself, and the archaeological literature has offered differing interpretations. Robert Dore described a two-phase expansion in 1932, beginning with a southeast tower. The 2010 Archaeological Congress authors, by contrast, agreed that the expansion covered the whole surface but ended in the southern part. The southern masonry appearance has also been taken as evidence of two distinct construction phases.
The first tower was progressively built from the late period to the end of the first quarter of the period indicated in the sources, then doubled after an eastward expansion. Its eastern wall separates the ground floor cistern from the cloister. The tower was enlarged to 17 meters in height with a larger eastern building, and the original tower was clad on three sides with medium and large rustic bossaged blocks. The first phase gave the tower a defensive role, before enlargement created a more residential appearance, with large openings in the eastern wall on the second level lighting a large hall similar to an aula.
The abbey of Lerin also appears in a broader historical context of papal protection, since popes intervened to protect its monks and placed the abbey on the same level as Jerusalem.
Defensive and Religious Transformations
The fortified monastery of the Abbey of Lerins combined defensive and religious functions over several centuries. The Sainte-Croix chapel was located on the second level of the tower, and the building retained a strong military character. Pope Adrian IV recalled this defensive role in a letter urging the consuls and people of Grasse to assist the monks against Saracens or perfidious Christians. Pope Lucius III also issued a bull in 1180 or 1183 calling on the faithful to help fortify the monastery, since the monks lacked resources. Religious construction placed a heavy strain on the abbey's finances, and in 1241 the abbot sold the lordship of Roquefort-les-Pins to inhabitants of Saint-Paul-de-Vence to reduce debt.
The site continued to develop as both a fortified and sacred place. In 1327, a fire signal system was installed between the fortified monastery tower and the Suquet tower. From 1390, monastic profession of faith ceremonies were held in the fortress chapel. Saint Honoras relics from Arles were deposited in the tower, and the Sainte-Croix chapel was consecrated. An inscription later indicated that the chapel became the abbey's holy of holies.
The building was then transformed against the primitive tower into a cloister through a third enlargement to the south of the tower. Of this third building, only the ground floor and first floor were preserved, serving as a cistern and refectory. The destroyed second floor, at the contact of the Sainte-Croix chapel, was intended to serve as a sacristy. According to Vincent Barralis, these parts were built by the monk Jean Castol, identified as a monastery worker.
Construction of the Two-Level Cloister
Construction of the monastery's two superimposed cloisters began before 1450 with the building of a new staircase. According to the monastery worker's accounts, the staircase was completed before 1460, and in 1460-1461 its steps were made from red stones of Esterel brought from Theoule. Between May and June 1461, the floor serving as the cloister foundation was excavated to install a vaulted and paved cistern. Work then continued on arranging the lower cloister galleries between 1460 and 1464, while vaulting began in 1463-1464. The ground floor was completed on September 26, 1464, and columns were brought in 1464, including reused shafts and a milestone. Construction was interrupted several times because of a lack of money, including from June 1464 to June 1465 and again in 1465.
The upper cloister began in May 1465. Isnard Gras was assigned to build the cloister and the diaphragm arches supporting the framework. On May 1, 1466, twelve marble columns and their capitals were brought from Genoa. A plague epidemic affected the monks in 1467. The installation of the framework and roofing was finished on June 19, 1468, but the upper cloister work again stopped because of lack of money until 1470. The upper cloister was completed in December 1470.
Fortification and Monastic Life
The fortified monastery of the Abbey of Lerins was shaped by a long history of defense, occupation, and monastic change. Its abbey church was reportedly left without major modifications, likely because of the high cost of castle construction and fortification. The complex included 90 rooms, a church, and three chapels, and was intended for 15 to 30 monks. Religious residents lived in the tower until 1788, showing that the fortified structure remained part of monastic life for a long period.
The monastery was first described in 1613 in Chronologia Sanctorum et aliorum virorum Illustrium by Dom Vincent Barralis Salerne in Lyon. Earlier, it had already experienced conflict: in 1400 it was sacked by Genoese corsairs commanded by Salageri de Nigro. Its tower was then permanently defended by servants, Provenzal soldiers from 1437, and French soldiers from 1481, who occupied the upper floors. A barbican was also added to strengthen the tower defenses.
The abbey changed institutional status several times. It was put in commendam in 1464, received its first monks from the Congregation of Sainte-Justine and Mont-Cassin, and was united with that congregation in 1515. In 1524 it was pillaged and occupied by the Spanish fleet. During the Spanish occupation in 1635, the monastery on Saint-Honorat island was encompassed by fortifications, forcing the monks to take refuge in Vallauris. The abbey was later united with the Congregation of Saint-Maur in 1638 by decision of the King of France, despite papal opposition.
The fortified monastery also competed with other monastery buildings that were gradually abandoned at the end of the Middle Ages. The island remained a military site in later conflicts, and the tower defense captain surrendered to Austro-Sard troops in 1746. By 1787 the abbey was secularized for the benefit of the Bishop of Grasse, and only four monks remained.
Nineteenth-Century Changes in Ownership
In 1791, the island and monastery were bought by Jean Alziary de Roquefort. The monastery then served as the residence of his daughter, the actress Marie-Blanche, until 1817. In 1830, the heirs sold the property to the merchant Jean-Louis Sicard. Later, the property passed to Reverend Henry Belmont Smith, an Anglican pastor who had built the Chateau de La Bocca in Cannes in 1854. In 1859, the island was bought by Henri Jordany, Bishop of Frejus, for an unspecified sum.
Restoration and Heritage Status
The fortified monastery of the Abbey of Lerin was classified as a historical monument in 1840. Restoration of the abbey began in 1869, marking an early phase of preservation work. More recently, the abbey's tower-monastery underwent an important restoration campaign starting in 2020. The abbey's island-monastery was also fully registered by decree, reflecting its protected heritage status.
Architectural Layout of the Fortified Monastery
The fortified monastery is organized around a series of vertically arranged spaces linked by stairways and cloisters. Its entrance door is located above ground level, and it was first reached by a ladder, later replaced by a stone staircase. Opposite the entrance, a staircase leads to a vaulted pantry. The first floor contains the cloister of work, described as a space with ogival arcades and vaults, and one of its columns is a Roman milestone. On the second floor is the cloister of prayer, fitted with white marble colonnettes and giving access to the Chapel of the Holy Cross. This chapel is a high vaulted room with ogives and is also known as the Holy of Holies because of the numerous relics it contains.