The Jules Verne Museum is a museum in Nantes established in 1978 in a large bourgeois house built from 1872 to 1878 by architect Ernest-Marie Buron. The museum was opened by artist-painter Jean Bruneau and Luce Courville. During the 20th century, the building was divided into several apartments before being progressively purchased by the City of Nantes, with the upper part acquired in 1965 and the lower part in 1973. The building housing the museum was renovated in 2005. It later became a metropolitan facility following the transformation of the urban community into a metropolis. A project also plans to move the museum to a new site by 2028, in a building known as immeuble CAP 44, a former mill near Nantes constructed in 1895 by the Hennebique process and later used as offices and a warehouse. The planned move includes the current museum collections and other facilities.
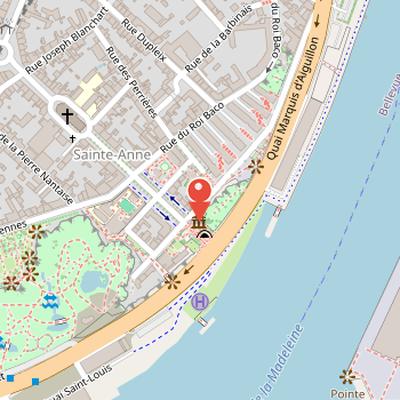
Nearby Objects
-
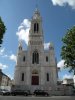 Saint-Anne's Church 250 m away
 -
 Jardin extraordinaire 300 m away
 -
 Les Anneaux 350 m away
 -
 Maillé-Brézé 700 m away
 -
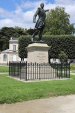 Place Général-Mellinet 1100 m away
History of the Museum Building
The Jules Verne Museum was established in 1978 in a large bourgeois house built between 1872 and 1878 by architect Ernest-Marie Buron. It was opened by artist painter Jean Bruneau and Luce Courville. During the 20th century, the building was divided into several apartments before being progressively purchased by the City of Nantes, with the upper part acquired in 1965 and the lower part in 1973. The building housing the museum was renovated in 2005. The museum became a metropolitan facility following the transformation of the urban community into a metropolis. The house had earlier been associated with the family, which owned a country house in Bas-Chantenay since 1840 at 29 bis rue des Reformes near Saint-Martin church.
Planned Relocation to CAP 44
A relocation project plans to move the Jules Verne Museum to a new site by 2028, in a space four times larger than the house on rue de l'Hermitage. The proposed location is the former mill of the grands moulins de Loire near Nantes, in the concrete building known as immeuble CAP 44. Built in 1895 using the Hennebique process, the building was later transformed into offices in the 1970s and had previously been rented as a warehouse in the 1940s by the Coop erative agricole de Nantes. The project calls for renovating the structure in its original state, although it has been partially stripped down. The future museum complex is planned to include the current museum collections, the Nantes municipal library collections, new acquisitions, a library, a restaurant, and terraces in the former mill.