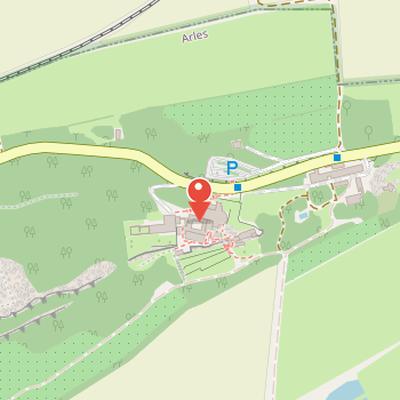
Montmajour Abbey is a Benedictine abbey founded in 948 about four kilometers northeast of the historic center of Arles, in the Bouches-du-Rhône department. It became one of the richest abbeys in Provence at the end of the 10th century and developed through the construction of a series of religious and military buildings between the 10th century and the beginning of the 14th century. The abbey’s history includes the Latin name Monsmajoris and accounts of its foundation following Teucinde’s donation of Montmajour island in 949. Over time, it attracted numerous donations and became an important pilgrimage site, with the Montmajour pardon created in 1013. It was said to have drawn thousands of pilgrims in the Middle Ages and remained popular in later centuries. The abbey was abandoned at the end of the 18th century and significantly degraded after the French Revolution. It was classified as a historic monument by the 1840 list, and its annex buildings were classified in 1921.
History and Development of Montmajour Abbey
Montmajour Abbey is a Benedictine abbey founded in 948, located about four kilometers northeast of the historic center of Arles in the Bouches-du-Rhone department. By the end of the 10th century, it had become one of the richest abbeys in Provence. Its built complex developed through the construction of a series of religious and military buildings between the 10th century and the beginning of the 14th century. The abbey was abandoned at the end of the 18th century and was significantly degraded after the French Revolution. Despite this decline, it was classified as a historic monument by the 1840 list, and the annex buildings were classified in 1921.
Foundation and Early Growth
Histoire gives the abbey's Latin name as Monsmajoris. It records that Teucinde bought Montmajour island from Archbishop Manasses of Arles in October 949 and then donated it to the religious community living there. The abbey was founded after this donation in 949, and Teucinde confirmed her gift in 977. From 960 onward, under abbot Mauring and prior Pons, the abbey received numerous donations. In 961, Comtesse Berthe donated properties extending east of the Rhone in Provinciae and west to Agde. In 963, Pope Leo VIII placed the abbey under his direct authority. Further gifts followed, including an offering in 1005 from Franco de Marignane of land and tithes for burial at Montmajour. The abbey's religious importance increased with the creation of the Montmajour pilgrimage, called pardon, in 1013 during abbot Lambert's tenure. That same year, Archbishop Pons de Marignane consecrated the first Notre-Dame church and granted the first indulgence. According to chronicler Bertrand Boysset, the abbey attracted thousands of pilgrims throughout the Middle Ages, and in 1426 about 12,000 pilgrims traveled via the Rhone to Arles for the Montmajour pilgrimage. Around 1100, approximately 112 churches and priories in Provence were dependent on the abbey.
From Fortified Abbey to State Monument
In the late 14th century, the monks protected Montmajour Abbey with military works, including a wall and the tower called tour de Pons de l Orme, built in Provence between 1357 and 1399. The abbey then lost the independence of its abbatiate in 1405, when it was attached to the archbishopric of Arles. Its history in the following centuries was marked by conflict and decline, including a long dispute in 1490 with the priory of Saint-Antoine-en-Viennois over relics and territorial control, and the gradual placement of the abbey in commendam, which contributed to the decline of its priories.
During the religious wars, League Catholic soldiers occupied the abbey in 1593, forcing the monks to withdraw to Arles for two years. When they returned, they found the abbey devastated. In the 17th century, archbishop Jean Jaubert de Barrault introduced the Benedictine reform of Saint-Maur, despite opposition from the monks. Royal letters patent in 1638 authorized the archbishop to impose the concordat of 1639 with the help of the Intendant of Provence, and the monastery was taken over by Maurists at Saint-Michel in 1639.
The site continued to evolve through later building campaigns. Extensions began in 1703, when the first stone was laid by archbishop François de Mailly on Easter Monday. A major fire in 1726 required reconstruction under the architect Jean-Baptiste Franque. The abbey was secularized in 1786 under its last abbot, Cardinal de Rohan, and the monastic complex was sold as national property during the Revolution. By 1838, its buildings were mostly degraded or partially destroyed, although the city of Arles bought the site that year. It was classified as a historic monument from 1840, restored under Henri Revoil during the Second Empire, and has belonged to the State since 1945.
The Medieval Church and Hermitage of Montmajour
The ensemble of Montmajour includes several distinct buildings: the hermitage with Saint-Pierre chapel, the medieval convent monastery Saint-Pierre, the defensive donjon known as tour de l abbé Pons de l Orme, and the classical monastery building of Saint-Maur. The earliest major church on the site was the Notre-Dame church, built on the east side between 1016 and 1069, possibly on the location of a 9th century church. A text preserved in the Arles library mentions a basilica honoring Mary, mother of the lord, in 1016, and another text establishes a day of the Invention of the Holy Cross with a crypt dedicated to it. Alms from that day were intended to help finance the construction of the Notre-Dame church. The crypt was probably consecrated in 1019 at the request of the seventh abbot, Rambert of Montmajour, and a later document subscribed by archbishop Raimbaud de Reillanne indicates that this consecration followed one by his predecessor, Pons de Marignane. The church was under construction in 1016, and the burials of Count Guillaume II in 1018 and Countess Adelaide in 1026 in its foundations show the importance of the project. The founding act of Montmajour Pardon confirms that the church remained under construction between 1030 and 1062, and it was completed by 1069 according to the act of archbishop Rostaing. This Notre-Dame church belonged to a wave of 11th century constructions that were mostly lost during 17th century reconstructions. The hermitage mainly consists of a semi-troglodyte chapel on the south side of Montmajour hill, built between 1030 and 1050. Its twelve chapiteaux are stylistically dated between 1028 and 1052 and have been compared with the cloister of abbot Ardain in Tournus.
Architectural features of Montmajour Abbey
Montmajour Abbey includes a chapel with a vestibule used for rock-cut burials and two parallel vessels. The oldest vessel is completely carved in rock and was built in the traditional limestone style of Provence. The southern vessel is covered by a barrel vault and contains a nave, a choir bay, and a semicircular apse. Its south wall has arcades resting on columns with capitals that frame windows opening onto the garden. Because of a collapse threat, the south wall required powerful buttresses, which makes the chronology of later modifications difficult to establish. The connection to the rock-carved vessel is formed by three large arcades on square pillars with decorated capital columns. Most of these columns are reused, often antique, and their original capitals include large rosettes, vegetal baskets, and twisted interlacing. The Corinthian style capitals, possibly from workshops at Montmajour, Venasque, Saint Victor de Marseille, and Vaison-la-Romaine, signal a revival of antique Corinthian capitals in Provence. The carved decoration also combines Carolingian stylistic elements with Romanesque motifs such as rosettes and palmettes.
Abbey Church and Monastic Layout
Montmajour Abbey preserves an original overall plan that included the cloister, chapter house, dormitory-refectory section, and the Notre-Dame abbey church. These elements were designed to support one another structurally, with the walls between them acting as buttresses. This is visible in the wall separating the two bays of the church from the chapter house and at the beginning of the north gallery. The north wing also preserves a wall with piles that show where three nave bays on the north side were projected but never built.
The Notre-Dame abbey church was constructed in two phases between 1130 and 1150, and again from 1153 to 1182. Historians have referred to a lost document stating that the monks entered the church in 1153, which marks the end of the first phase. The church remained unfinished, probably because of technical difficulties linked to the slope of the terrain or financial problems. To compensate for this slope, the church includes a crypt that serves as a lower foundation for the upper church. It is almost entirely troglodytic on the south side and rests on strong foundations on the opposite side.
The church was probably built on the site of the first church on the north slope of the hill. It was likely used in connection with the Sainte-Croix pilgrimage until the dedicated Sainte-Croix chapel was built. Two additional chapels were later attached to the north side. The church complex is contemporary with Saint-Trophime cathedral of Arles and has remained in good condition, with limited restoration impact.
Elsewhere in the abbey, the Saint-Pierre chapel contains the tombstone of Count Geoffroy of Provence, who died in 1061 or 1062. The chapel was vandalized in an unspecified year, but its restoration was near completion by the end of 2012. The description also mentions capitals resembling those of the Saint-Philibert de Tournus cloister, a narrow passage leading to a natural cave interpreted by some as first hermits' cells, and the chair of Saint-Trophime together with a confessional lit by a small window.
Romanesque Plan and Later Additions
Montmajour Abbey presents a concentric plan organized around a central rotunda, with a transept and two oriented absidioles opening onto an ambulatory that serves five radiating chapels. The ambulatory is a high and narrow semicircular corridor covered by a continuous barrel vault, with corbels used to support the scaffolding centering. At the nave center, a rectangular bay leads into the rotunda, which is topped by a dome. The rotunda has thick walls pierced by five round-arched windows, corresponding to the five chapels.
The chapels are conceived as miniature sanctuaries. Each contains a small secondary altar at the center of a short barrel-vaulted choir bay that opens onto the main apsidal vault. They are set in rectangular projections of the polygonal outer crown and lit by narrow axial windows. The lower church is noted for high-quality masonry, with fine layering and pointed or fern leaf carving. The transept is described as an example of building art inherited from large Provencial Gallo-Roman monuments.
The church combines these features with the formal language of Romanesque Provençal architecture, characterized by plan simplicity, fullness of volume, nearly decoration-free walls, powerful outer walls doubled by deep arcatures, and barrel vaults slightly broken and strengthened by stepped double arches on sharp-edged cruciform piers. The main church is a large single nave nearly 11 meters wide. It was originally planned for five bays, but only two were built for financial reasons. The apse has a semicircular plan with a diameter equal to the nave width and is covered by a cul-de-four vault supported by five flat ribs. These ribs rise from the cordon at the vault's birth and end semicircularly at the choir bay band.
The choir bay is narrow and lies between the apse and the triumphal arch. It is said to be inspired by antique models and Roman thermal halls in Arles. The north facade is blind, both to protect from the Mistral and to avoid weakening the north walls built on the crypt. The choir is lit by three large asymmetric semicircular windows, two to the southeast and one to the northeast. The short and narrow transept has one semicircular absidiole with a cul-de-four vault on each arm. The south transept arm had three doors leading to a ruined abbatial lodge, a rock cemetery, a spiral staircase to the bell tower, and the chapter house, while the north transept arm opens onto a Gothic chapel dedicated to Notre-Dame-la-Blanche, built in the early 14th century.
The Gothic chapel contained the tomb of Abbot Bertrand de Maussang and an effigy group in marble including the Virgin. It also bears sculpted arms of Bertrand de Maussang on the north wall enfeu and the vault keystone, and includes the tomb of his sister on the west wall. The abbot's tomb contained a 14th century crozier showing the Annunciation and a late 14th century ciborium signed maitre Alpais, found in 1799; both are now displayed in the Louvre's Department of Decorative Arts in Paris. A west wall door in the Gothic chapel leads to two chapels in a row on the north side of the nave, built in the 15th century by the Loys family of Arles. The first later served as a sacristy with a 17th century stone lavabo, and the second housed the abbey's charters treasure, which deteriorated from the 18th century because of humidity.
At the transept crossing, the plan becomes barlong and rectangular because of the wide nave. The crossing was rebuilt, as shown by the ribbed vault with a quatrefoil key featuring a blessing Christ, which falls onto two colonnettes topped with Gothic crocketed capitals. Late decorative elements also include the colonnettes and columns supporting the triumphal arch. Two wide windows in the southern high part light the former high altar area.
Construction Phases and the Cloister
Montmajour Abbey shows a clear sequence of Romanesque building phases. Around 1150, the crypt, apse, and north transept arm were constructed. A later phase, completed before 1180, added the south transept arm, two nave bays, and a provisional west wall, which later became permanent because of a lack of financial means. A visible construction line on the first north nave pillar marks these two stages. The high southern windows date from around 1180, when the chapter house and north cloister gallery were built and the original south nave openings were closed.
The cloister, preceded on the east by the chapter house, is placed at the angle formed by the south transept arm and the nave. It measures 24 meters by 27 meters and has spacious galleries 4.30 meters wide around a central courtyard. The courtyard contains a cistern reached by a well, which collects rainwater from an impluvium made of overlapping roof slabs. The galleries are covered by barrel vaults divided into three bays by double arches resting on sculpted corbels. These corbels are the most authentic surviving elements of the original Romanesque decoration.
The cloister bays open onto the courtyard through large windows framed mainly by strong rectangular piers with fluted panels. They also include full-centered arcades marked by archivolts resting on twin colonnettes on a high apron wall, quadruple in the north and south wings and triple in the east wing. The west wing lost the original apron wall layout during the 19th century. Outside, the cloister is doubled by a large lowered arch between massive piers reinforced by external buttresses, which resemble those seen in the cryptoporticos of the Arles forum.
The cloister was built between 1140 and 1290 and was practically completed in 1182, with the north gallery, the beginning of the east gallery, and the chapter house finished before that date. The west gallery followed shortly, while the east gallery was completed later and the south gallery only in the 13th century. Decoration remained unfinished in the Romanesque period and continued through the 14th and 15th centuries. Henri Revoil restored the cloister in 1865-1866 and again in 1872-1873.
Chapter House and Galleries
Montmajour Abbey preserves a complex of chapter house and galleries with layered architectural and funerary remains. The chapter house is a long rectangle set parallel to the south arm of the transept, partly cut into the rock and defined by southern and eastern walls. It is lit by a large southern oculus, connected to the north with the abbey church, and covered by a barrel vault supported by three double arches. The double arches rest on consoles, except for the central arch, which stands on a pilaster. Near the southernmost vault bay, a curious non-load-bearing arch carries a gutter that functions as a small aqueduct, bringing some water from the impluvium to an external cistern near the tower-donjon.
The chapter house also contains important sculptural remains. It preserves the only Romanesque capitals that survived successive lootings, with vegetal decoration similar to that of the cloister Saint-Trophime. One capital shows the Temptation of Christ, positioned opposite the door of the chapter house.
Several galleries contain funerary and memorial elements. The north gallery, near the door to the abbey, includes a flamboyant style niche holding the tomb of Abbot Jean Hugolen, who died in 1430. The flooring also contains funerary stones, including 14th-century examples, the tombstone of Dom Victor Capucy, infirmarian of the abbey, who died in 1621, and stones recording the death dates of Maurist monks from the 17th century. The gallery orientale contains the enfeu des comtes de Provence under a fronton with two rampants, with a segmental arch decorated with fleurons resting on two capitals with monster heads. It also contains the remains of Count of Provence Raimond-Beren ger III, deposited in 1182, as well as the remains of Guillaume and Adelaide, benefactors of the monastery, and probable remains of Geoffroy, all previously buried in the first Notre-Dame church.
The west gallery was deeply modified to support two planned floors during Maurist reconstruction. Although its interior arrangement was kept, its courtyard facade was lost, and the former triple-arched openings with paired colonnettes were replaced by three tall windows framed by massive fortified pillars with external buttresses. Even so, the vault and Romanesque decor remain, including consoles symbolizing the four elements and struggle against sin, as well as Mistral for wind, Moon, Sun, Fire, and fierce beasts such as the Tarasque. Medieval graffiti discovered on the back wall by Albert Illouze in 1994 show 14th-century ships and horses. At the north end, a modest stone altar is the only surviving remnant of a space once dedicated to the Virgin Mary. Lost conventual buildings and annexes attached to the west gallery were removed during the Maurist reconstruction to connect with the new monastery Saint-Maur.
The South Gallery and Refectory
The south gallery combines a later construction with a retained Romanesque structure. Its consoles show a realistic bestiary, including a donkey, monkey, dromedary, and eagle. At the corners, double arches rest on columns with shafts marked by a ring. The capitals, cut two by two from the same stone block, are decorated either with cabbage leaves or with historiated carvings. They date to the second half of the 12th century and are probably contemporary with abbey builder Pons de l'Orme, a monk from Saint-Victor of Marseille. The historiated capitals include scenes of the Annunciation, Coronation of the Virgin, Pentecost, the Meal at Simon the leper in Bethany, and knights' combats, and they recall the Gothic galleries of the Saint-Trophime cloister. Above the door of the spiral staircase leading to the dormitory is the coat of arms of Cardinal Pierre de Foix, archbishop of Arles and abbot of Montmajour from 1450 to 1463.
In the center of the gallery, access to the refectory is through a Romanesque door remodeled in the 16th century. The door is topped by a grotesque head called Tantalus, facing the room, and flanked by two heavily mutilated Romanesque bas-reliefs in Beaucaire stone. These reliefs are identified by some as King Solomon and the Queen of Sheba, and by others as the first benefactors, Count Guillaume II of Provence and his mother, Countess Adelaide of Anjou. The refectory itself has an almost rectangular plan and acts as a buttress to the southern gallery. It is partly built on rock and completed by walls, with semicircular arched windows lighting the south facade. At its west end, a spiral staircase connects it to the dormitory above, of which only a small south wall section, a slightly larger north wall section, and half of the west wall remain.
The Holy Cross Pilgrimage and the Montmajour Pardon
A fragment of the True Cross is said to have reached Arles in the early period, and the monks of Montmajour possessed the relic. In 1030, the archbishop of Arles established solemn veneration, consecrated the first crypt of the primitive Montmajour church to the Holy Cross, and granted absolution of sins to pilgrims on the feast of the Invention of the Holy Cross. This absolution required pilgrims to leave an offering for completing the building. Despite difficult access through marshes, the Montmajour pardon had significant success. The influx of pilgrims became so strong that the monks had to build an external chapel-reliquary dedicated to the Holy Cross in order to keep visitors away from the monastery itself. The pardon brought considerable income to both the abbey and the city of Arles, which hosted pilgrims and organized a sheep fair on the Place de la Croisiere on the same day.
The Chapel and Its Rock-Cut Setting
The chapel is located a short distance east of the monastery enclosure and stands isolated within a rock-cut cemetery. It is described as a masterpiece of Proven cal Romanesque art, surrounded by a secular cemetery with rock-cut tombs that occupy all available space up to the steps leading to the entrance. Its design follows a reliquary model, with a four-leaf or quadrilobe radiating plan symbolizing the Cross. The building is buttressed by slender supports, and its architectural unity indicates that it was constructed in a single phase.
Inside, four semi-circular apses vaulted in barrel form are arranged around a square bay vaulted with cloister arches. A vestibule on the west forms a narthex before the four apses. Outside, four apsidioles surround a cubic mass dominating the crossing. Each side of the crossing ends in a triangular pediment bordered by a cornice, and the cornice is marked by a row of dentils decorated with vegetal or geometric motifs in reserved carving.
The Chapelle Sainte-Croix and the Abbot's Tower
The Chapelle Sainte-Croix, also known as Description, was erected around 1170 to 1180 during the decoration of the north gallery of the cloister, following the second phase of construction of the abbatiale Notre-Dame. Its later history was shaped by a legend that falsely attributed its creation to Charlemagne, based on the graves of Frankish knights. A false inscription about its foundation was also fabricated by Jean de Pomo using 13th-century characters, and this inscription remains on the lintel of the entrance door to the nave.
The abbotal castle, called the donjon-de-l'abbé, was built around 1365 to 1370. Its tower and related constructions were built by Guillaume Helinc under abbot cardinal Pons de l'Orme from 1369, during the period when Provence was ravaged by the grandes compagnies and Du Guesclin's troops. The original enclosing wall from this period has completely disappeared. The tower itself is faced with bossages, rises to 26 meters, and has a barlong plan with a westward stairwell projection. The abbot's coat of arms, showing an elm carried by two monk-angels, is sculpted on both the west and east faces, and a bas-relief of Saint-Pierre is located on the upper floor.
Maurist Monastic Complex and Surviving Fabric
The Maurist monastery at Montmajour Abbey was organized as a vertically developed complex on five floors, with the first two levels functioning as mezzanines in relation to the large south terrace and the old lower courtyard. Its construction emphasized superimposed levels and proportion rather than decoration, giving it a distinctly classical character. The south facade was marked by large arcades with pilasters with ionic capitals and a dentil cornice, while the north facade was decorated with protruding panels between the windows of the last two levels. The lateral facades had two large semicircular arches that lit the central corridor serving the monks' cells. The roof was framed and covered with canal tiles.
The ground floor of the earlier Description section was vaulted with ribbed vaults and contained a food store and a cistern well. The upper floor was originally divided into three levels by wooden floors. Above, a vault supported a terrace with battlements and machicolations, restored in 1946. The battlements were carried on corbelled consoles, and curved corner works were pierced with arrow slits. On the west side, the congregation of Saint-Maur began new regular buildings in 1703, following plans by Pierre II Mignard. These new spaces included a refectory, dormitory, library, and lodging for guests, and were connected to the medieval buildings by a large arch spanning the old lower courtyard.
The complex also had a clear internal division of functions. The first two floors housed common areas such as a cellar, bakery, bread oven, and guest lounge, and were linked to the three residential floors by a service staircase. The first residential floor, level with the south terrace through a rib-vaulted gallery bordered by large arches, contained the kitchen, lavabo, refectory, and three salons named Vert, du Roi, and d'hiver. The top two floors were reserved for monk's cells, the cells of converts and novices, and study rooms, including a library, study rooms, and archives. A former dormitory above the medieval refectory was later converted into an infirmary for sick or elderly monks, although almost none of its original arrangement remains.
The buildings were damaged by a violent fire in 1726, repaired immediately, and expanded from 1748. They were sold as national property in 1791 during the Revolution, then dismantled and used as a quarry in the early 19th century. Salvageable parts were restored in 2012 because of their poor condition. The abbey complex was planned on a monumental scale, with twenty-five bays intended for the south facade, although only sixteen were completed, and only two of the completed bays survive today. It also included more than sixty windows and two monumental staircases. A new abbey church was planned to complete the western side of the building but was never started. In its Maurist form, the abbey was one of the largest monastic complexes in southeastern France, alongside the Abbey of Saint-Andre in Villeneuve-les-Avignon.
Abbey Leadership and Appointment
At Montmajour Abbey, the abbot was ideally elected by the community of monks in accordance with the rule of Saint Benedict. However, the office was not always determined in this way. At different times, abbots could also be appointed by the count, the archbishop, the pope, or by other monasteries such as Saint-Victor or Mont-Cassin. In the 11th century, the title of abbot was carried by the cardinals-archbishops of Arles. A further change came after the Concordat of Bologna of 1516, when the title was granted by the king. Signed on 11 November 1516 at the Fifth Lateran Council between Pope Leo X and Chancellor Antoine Duprat, who represented King Francis I of France, the Concordat ended the Pragmatic Sanction of Bourges, moderated Gallicanism, and established the system of commendation in the kingdom of France.
Film and Artistic Use
L'abbaye et les arts has had a notable role as a filming location. It was the main filming location for the 1967 film Le Lion en hiver. It also appeared as a set for the last episodes of the summer series Mystere on TF1 in 2007. In 2023, it served as a filming location for the first season of The Walking Dead: Daryl Dixon. Beyond screen use, L'abbaye et les arts and its ruins inspired many artists.