Zénith de Dijon is a concert hall located in the former Parc de la Toison d'Or, near the Toison d'Or shopping center north of Dijon. It opened as the eleventh venue of its name in France and has a maximum capacity that places it among the largest Zéniths in the country, alongside those in Toulouse and Nantes. The venue welcomed its millionth spectator in an unspecified year.
The building was selected for construction at La Toison d'Or in Dijon, on land intended for the extension of the former amusement park, which closed in 1993. The first stone was laid according to plans by architects Philippe Chaix and Jean-Paul Morel. The project had to accommodate site size and ecological constraints imposed by the Dijon agglomeration community, including vegetated treatment of outdoor spaces, a natural ventilation chimney system, and photovoltaic panels for cooling. The building also features a 20-meter-high façade fold designed for visibility and projection of images and lights. It covers 7,500 square meters and measures 120 meters long by 90 meters wide.
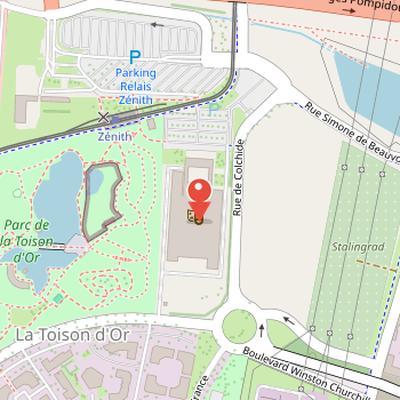
Nearby Objects
-
 Parc de la Toison d'or 250 m away
Location and Capacity
Zénith de Dijon is a concert hall located in the former parc de la Toison d'Or, near the Toison d'Or shopping center north of Dijon. It opened as the eleventh venue of its name in France. With its maximum capacity, it is among the largest Zéniths in France, alongside those in Toulouse and Nantes. The venue also reached a milestone by welcoming its millionth spectator in an unspecified year.
Site, Design, and Construction
Zennith de Dijon was selected for construction at La Toison d'Or in Dijon, on the site intended for the extension of the La Toison d'Or amusement park. After the park closed in 1993, the land became the construction site for the project. The first stone was laid according to plans by the architects Philippe Chaix and Jean-Paul Morel, who had to work within site size limits and ecological constraints set by the Dijon agglomeration community.
Those constraints shaped several elements of the design, including vegetated treatment of the outdoor spaces, a natural ventilation chimney system, and photovoltaic panels used for cooling. The building also features a 20-meter-high folded facade designed for visibility and for projecting images and lights. The structure covers 7,500 square meters and measures 120 meters in length and 90 meters in width.
The project cost 12 million euros excluding tax. Funding included 2.6 million euros from the State and 5.4 million euros from the Bourgogne Regional Council.