Halle Tony Garnier is an arena and concert hall in Lyon, France, originally designed by Tony Garnier in 1905 as a slaughterhouse. The original building, known as La Mouche, opened in 1908 as a cattle market and slaughterhouse. Its plan included refrigeration rooms, slaughter rooms, a restaurant, and a garage, with a dedicated station and six unloading platforms to support circulation and handling on the same level. The structure does not rest on columns.
The site’s use changed several times over the 20th century. It served as an armory during World War I until 1928, then returned to use as a cattle market and slaughterhouse until it closed in 1967. The building was recognized as a Monument historique in 1975. In 1987, Reichen & Robert and HTVS were hired to renovate the former slaughterhouse into a modern concert hall, which opened in late January 1988. With a standing capacity of nearly 17,000, it is the third biggest venue in France after the Accor Arena and Paris La Défense Arena.
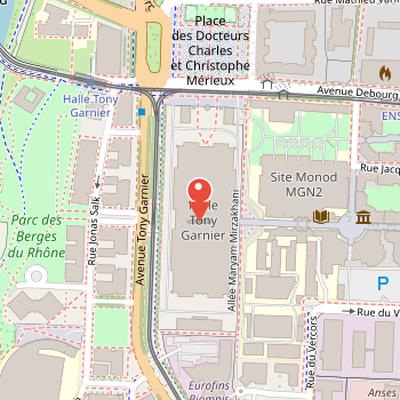
Nearby Objects
-
 P4 Laboratory - Jean Merieux 250 m away
 -
 Pont Raymond Barre 500 m away
 -
 Musée des Confluences 600 m away
 -
 Palais des Sports de Gerland 700 m away
 -
 Parc Henry Chabert 800 m away
From Slaughterhouse to Concert Hall
The Halle Tony Garnier is an arena and concert hall in Lyon, France. It was designed by Tony Garnier in 1905 and was originally built as a slaughterhouse. The building was renovated in 1987 and opened as a concert hall in 1988. Today, it has a standing capacity of nearly 17,000 and is the third biggest venue in France, after the Accor Arena and Paris La Defense Arena.
From Slaughterhouse to Concert Hall
The building that is now Halle Tony Garnier opened in 1908 as a cattle market and slaughterhouse known as La Mouche. The city government appointed Tony Garnier as architect on June 30, 1906, and the final design was approved on October 5, 1908. The structure is noted for not resting on columns. Before La Mouche, Lyon had two other 19th century slaughterhouses: one opened in 1839 in the Perrache district, which later closed for sanitary reasons, and another built in 1858 in Vaise by Tony Desjardins. During World War I, the La Mouche building was used as an armory until 1928, when it returned to its original use as a cattle market and slaughterhouse. The market and slaughterhouse closed in 1967. The building was recognized as a Monument historique on 16 May 1975. In 1987, Reichen and Robert and HTVS were hired to renovate the former slaughterhouse into a modern concert hall, and the Hall opened in late January 1988.
Design and Early Use
Halle Tony Garnier was planned with a dedicated station and six unloading platforms, and its handling operations were arranged on the same level with a single direction of circulation. The hall design reflected a use of Polonceau truss construction that had been applied to halls and railway stations since the second half of the 19th century, together with a preference for the transparency of glass in the halls. Garnier also expressed a personal vision through classical roof terrace architecture for the other buildings. The wider exposition area covered 75 hectares and included more than 17,000 square meters devoted to foreign and colonial pavilions. It presented the economic and industrial activity of 17,232 companies. Inside the Great Hall were the automobile and transport, lighting, metallurgy, and heating sections, while the silk and clothing sections were placed on the public avenue. The place also included refrigeration rooms, slaughter rooms, a restaurant, and a garage. During construction, the slaughterhouse under construction was visited by one million people. Visitor numbers then decreased from August 1, and the German and Austrian pavilions were closed on August 6. The exhibition ended on November 11, 1914, after the goods of enemy nations were confiscated and the exhibition was closed.
World War I Use of the Site
During World War I, the site was requisitioned and renamed. The halls of the Mouche Slaughterhouse were used to house repatriated wounded. The Electric Lighting Company, a Parisian company, was moved to Lyon and transformed into an armaments factory. This wartime plant employed 12,000 men and women and produced 20,000 shells a day for shipment to the front.
Slaughterhouse and Cattle Market in Gerland
Construction work on the slaughterhouse and cattle market resumed in 1924, and the complex was inaugurated on September 9, 1928. It operated as an economic entity during a period of rising meat consumption and helped shape meat animal production through rapid rail transportation. Its activity also expanded the regional scale of meat animal production. The site distinguished between two separate businesses, slaughter and trade, and was associated with a leather and gut business located in the Gerland district. Products from this activity included leather goods, tennis racket strings, and surgical ligatures. In 1966, national legislation placed the activities of the slaughterhouse and cattle market under Grand-Lyon jurisdiction. The Gerland buildings were abandoned in 1967.
Historic Status and Later Abandonment
The Halle and its pavilions at the Mouche Slaughterhouse in Lyon were listed as historical monuments in 1975. This designation recognized the site as part of the citys heritage. Despite this status, the building was abandoned and remained unused for years.
From Industrial Hall to Major Cultural Venue
In 1987, the City of Lyon commissioned architects Reichen and Robert to restore the Renaissance structure as a concert hall. The work included repairs to the floor, the creation of basements for technical rooms, and technical columns to support modular spaces. Its architectural structure was further enhanced with Eiffel Tower-style lighting on the metal arches. After renovation, the venue was renamed Halle Tony-Garnier and became Lyon's official cultural venue in December 1988.
At the time of its opening, it was the second-largest concert hall in France. Its seating capacity ranges from 4,416 to 5,496, with a total capacity of 17,000 in compliance with current safety standards. The hall hosts a wide variety of events, including film shoots, concerts, trade fairs, and conventions, and its programming has included Telethon, Festival Berlioz, Festival Lumiere, and concerts by French and international artists. Its location also contributed to its popularity.
The hall's reputation was strengthened by major events such as the first European Biennial of Contemporary Art organized by Musee d'Art Contemporain de Lyon in 1997. In 2000, architect Albert Constantin optimized its modularity, soundproofing, technical aisles, and retractable seating, allowing modernization of the lighting and further enhancing it as an auditorium. It has also been associated with several European film and dance biennials since 1991, and in 2019 it hosted The Hall, a Stage Beast, organized with Lyon City Archives for the 150th anniversary of Tony Garnier's birth.
Access to Halle Tony Garnier
Accessibility to Halle Tony Garnier is provided by the TCL public transport network. This connection places the venue within the city transport system and allows visitors to reach it by public transit. The available fact specifically identifies TCL as the network serving access to the site.