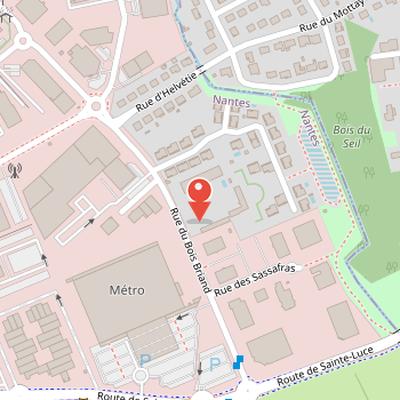
Château de Bois-Briand is located in Nantes, in the Doulon-Bottière district, on the right bank of the Aubinière, a tributary of the Loire. Founded in the Middle Ages, it has not been destroyed since its origin, and gardens and buildings were added over time. The site is considered part of the national heritage, including the gardener’s guinguette and its owners.
The château bears traces associated with Irish immigrants, financiers of the American Revolution, barons, princesses, and corsairs. Its domain depended on the commune of Doulon before the annexation of Doulon to Nantes in 1908, and its principal family life is documented in the registers of the Sainte-Luce parish.
The ensemble known as Les trois logis de Bois-Briand is set within a domain of private property and includes a monumental group planted over about ten hectares. Its architecture is composed of three parts. The medieval section is marked by features such as a watchtower, tower, window seats, towel-fold decorated doors, monumental chimneys, and grilles. The Renaissance part is distinguished by ornaments that soften the medieval structures. Access to the stair tower is guarded by a statue of the Devil.
Historical Layers of Bois-Briand
Chateau de Bois-Briand is located in Nantes, in the Doulon-Bottiere district. Founded in the Middle Ages, it has survived without any part being destroyed since its origin. Over time, gardens and buildings were added, creating a layered site that reflects different periods of use and ownership. The property is considered part of the national heritage, and this status extends to the gardener's guinguette and its owners. Bois-Briand also bears traces of several historic figures and communities, including Irish immigrants, financiers of the American Revolution, barons, princesses, and corsairs. These successive associations contribute to its significance as a historic estate with multiple cultural and social references.
Location and Parish Context
The Chateau de Bois-Briand is associated with the right bank of the Aubiniere river, a tributary of the Loire, near the administrative boundary between Nantes and Sainte-Luce-sur-Loire. It is also situated less than from the church of the Sainte-Luce village. Before 1908, the domain depended on the commune of Doulon, and this changed with the annexation of Doulon to Nantes in 1908. The principal information on the family life connected with the site comes from the registers of the Sainte-Luce parish.
Architecture of Les trois logis de Bois-Briand
Les trois logis de Bois-Briand is located in a domain of one and a half hectares of private property and includes a monumental ensemble planted on about ten hectares. Its architectural style is composed of three parts. The medieval part extends from the semi-external tower to the orangery and is recognizable by a watchtower, tower, window seats, towel-fold decorated doors, monumental chimneys, and grilles. The Renaissance part is marked by ornaments that soften the medieval structures. Access to the stair tower is guarded by a statue of the Devil, and two crucifixion scenes are depicted in graffiti one meter above this statue.
Work Cabinet Decoration and Overseas References
The work cabinet in the medieval manor of Les trois logis de Bois-Briand is decorated with exotic scenes painted inside cartouches similar to the garden water mirror drawing. The ceiling and, apparently, the walls use the same decorative technique. The scenes show landscapes with lush vegetation reminiscent of the Martinique hills, and the ceiling decoration recalls the American origin of several owners. The imagery may also refer to other Gaigneron de Marolles plantations in Guadeloupe or Louisiana. The Gaigneron de Marolles plantation at Bois-Briand was located at Lamantin, now a suburb of Fort-de-France, while the Le Meneust des Treilles family owned lands in Saint-Domingue, where part of the family emigrated during the Revolution. In 2015, panels from the work cabinet were found under the grand-salon ceiling; they appear to have been used as a floor support in the first-floor apartment around 1970.
The Devil Statue at Bois-Briand
At Les trois logis de Bois-Briand, a Devil statue commands the entrance to the stair tower door. The face of the figure is described as having bat ears framing a grimacing monkey-like face. Near this face, two crucifixion scenes are also located. These details give the entrance a striking and unusual visual character within the site.
Architecture and Later Uses at Bois-Briand
The three lodgings of Bois-Briand extend north of a semi-projecting tower and, together with the medieval part, include a second east facade. This facade faces a 20-meter-long water mirror that closes a square French garden. The estate also includes a rectangular extension of the honor courtyard and a chapel consecrated in 1771. During the Revolution, the chapel was transformed into a stable and was later converted into an orangery; the original orangery may also have been dedicated as a chapel according to the consecration acts. The orangery is still visible in photographs from 2002 and later, and it now serves as a winter garden with palm trees, banana plants, coffee plants, and orange trees. It has casement windows and was also associated with functions such as storing seed catalogs and account books, keeping supports of an old Roman scale and a more recent scale, and using a fruit washing device before the morning market.
The interior preserves a number of distinctive elements. A staircase leads to a medieval jail fortified by the German Occupant, and there is also an oak tree trunk staircase core created in 1694 to supplement the 1405 staircase. This staircase core consists of a single 4 meter tall tree trunk with embedded steps. Other interior details include south-facing window seats in a large room connected to the coursiere, an echauguette opening for Loire monitoring, a painted ceiling in the medieval studio with exotic decor, and a fresco-painted water mirror decor near the garden-facing door revealed by recently cleaned tuffeau stone. The ceiling decoration refers to sugar plantation buildings and landscapes in the French West Indies, with painted buildings of sugar plantations, marine landscapes, Antillean hills, and lush exotic vegetation. The house also contains a painting by Armel de Wismes for the owner that matches this decor. Additional features include 10 dated tomettes tiles on the upper floor, a towel-pleated door transferred from the medieval lodging to a staff room entrance, an ironwork adjustment on the interior window shutters, a holy water font with a copper spout made from a large Madagascan seashell, and a Bechstein piano associated with the artistic history of Bois-Briand.
Bois-Briand was also shaped by a range of ancillary buildings and later domestic uses. The farm lodgings linked to the chateau included bachelor lodgings on the upper floor of the farm, with a partition wall in one attic room; these bachelor rooms were restored using terracotta tiles, lime, brick, and oak. Former farmer lodgings were restored to accommodate businessmen and families working in Nantes for short periods, as well as single parents who received their children on weekends. The castle apartments were arranged as vacation, student, and transient worker lodgings. The vegetable garden was shared with inhabitants of Doulon and Sainte-Luce as a workers' garden, while the orangery was made available for artistic events and family or professional meetings. The gardener's house and the vegetable garden guinguette were also made available for celebrations. The Gardener's House itself housed an artist's workshop, plant cuttings in transit, a bedroom, and a main room. Other workshops at Bois-Briand produced parquet floors, ceilings, frameworks, and furniture for the estate and external clients, while a saddlery workshop made bags, game bags, desk pads, and belts from python, alligator, and galuchat skins for guests and external clients.
The site is also associated with a Karte de Bretagne created by Ogge, the king's geographer, and its library contains rare books including original editions, dedications, artist proofs, and artist books.
Gardens and Water Features of Bois-Briand
Le parc et les jardins de Bois-Briand originated in 1694, when Pierre Le Meneust des Treilles was installed there. The gardens were designed according to the model of La Quintinie's kitchen gardens, and the original garden was later destroyed by the Municipal Council of Nantes for housing development. The present layout reflects later reconstruction and adaptation by the current owners, including a first terrace that replicates the theater-shaped exedra design. This terrace is planted with hornbeams and closes the water mirror. A second terrace links the lime-tree walkway to the central perron and the northern terraces.
The water mirror is a central feature of the site. It is two meters deep, forms the east side of the French garden square, and is fully masonry-lined with stone apparatus. Two exedra-shaped green theaters close the north and south ends of the basin. Stone benches once allowed guests to sit during spectacles or let horses rest after hunts, and a stone descent extends the northern wall opening so horses could drink and cool off. The mirror effect can be observed from the old path in the Sainte-Luce sur Loire forest, and also from the east bank when the water reaches its intended height.
Maintenance and safety work have also shaped the site. The crowning wall around the water mirror was restored between 1998 and 2001 by an integration association, and the municipality ordered the promenade lowered for safety regulations. The height of the crowning wall now meets security standards.
The Linden Alley and Garden Layout
The park and gardens of Bois-Briand are structured around a linden alley that projects the medieval kitchen grid and makes the landscape appear divided into small squares when viewed from the castle kitchen. The alley follows a belvedere archetype modeled on Point-Breeze, New Jersey, and is linked to American inspiration in Restoration gardens. It is planted with American lindens and forms a wide gravel walk extending beyond the house front on both sides. Its dimensions match the Bois-Briand manor extended in 1694 by Le Meneust des Treilles, and it closes the west side of the southern part of the regular one-hectare garden from 1694, while the main manor occupies the middle third of the west side.
The linden alley is elevated on a platform two meters high and enclosed by a low wall one meter high and forty centimeters wide. This wall crowns a retaining wall that may contain soil and stones from the dismantling of the medieval chateau summit in the late 18th century. The alley includes four rows of twelve American lindens shaped into two shaded green naves. It is visible from the kitchen window of the chateau through a forged grille dating from the 18th century, and it was also visible from southward-opening windows in the room under the chateau kitchen, later bricked up.
The alley is presented as a woman's garden, designed with gracefully forged supports. Two of these supports escaped Nazi soldier plundering, and they once held a wire carrying hundreds of climbing rose plants at eye level. A rose hedge crowned a low wall enclosing the quadrilateral area, and the rose screen delicately partitions the landscape, extending the Durer grid. The garden is exposed to the south sun and is described as extending the brilliance of Bois-Brillant(s). It also overlooks the Bois-Briand vineyards descending toward the Loire in 1860.
The park and gardens have been connected to American Princess Caroline Murat's memoirs and to the correspondence of Laure Gaigneron de Marolles, who desired a shaded place there. The site also inspired a linden alley described in an American red-brick house memoir. Bois-Briand was visited during the Rendez-vous au jardin 2015 event. A reputed buried bomb is said to lie in the southern part of the linden alley, attributed to American bombardments of German anti-aircraft defenses in the neighboring field.
Water and Energy Systems at Bois-Briand
Le parc et les jardins de Bois-Briand combines historic hydraulic features with later energy installations. A photovoltaic farm was installed on the roof of the buildings that close the honor courtyard to the south. The solar panels cover more than 2000 square meters and convert light into electric energy, which is distributed by inverters placed facing the old granite portal. This portal faces the former south road to the Loire, which was closed during the establishment of the Z.A.C. Bois-Briand. The photovoltaic system complements a potable water production system established in 2000.
The site also preserves several elements related to water collection and drainage. A well is located at the edge of the former path connecting the manor to the Paris road, marking the northern gable end of the house. It is slightly carved and barred with large granite slabs to prevent falls, and its water lies seven meters deep. The well is not in use. Rainwater collection was scientifically surveyed by Monsieur Galard, Culture Ministry inspector, in 2003, and the site distinguishes water collected from roofs from runoff waters. Before 1996, the hydraulic management system derived from a design dating to the 18th century. A granite gutter, uncovered during earthworks and pavement removal in the 18th century courtyard, evacuated wastewater and runoff water toward the Aubiniere and then the water mirror, which was used as a dump from the 19th century.
Historical Setting and Early Development
Chateau de Bois-Briand is located north of the oldest Roman road in the region, a route that roughly follows the line of departmental road 68, known as the route de Sainte-Luce. This road lay at the northern edge of the Loire flood zones and originated from Cariacum villa, with the route passing through Doulon on the way to Nantes. The Roman road and the flow of the Loire and Aubiniere rivers formed the first structuring elements of the site. The first lodging at Bois-Briand was built along this road at the confluence of the Aubiniere and the Loire, at a ground level about two meters lower than today. A road linking the lodging to the Roman road has since been demolished by the City of Nantes.
After the barbarian invasions, the parish of Doulon, including Bois-Briand, became an episcopal domain. In the 11th century, Harscoet de Saint-Pierre, lord of Retz, confiscated much of Doulon, but the decisions of the 1049 Council of Rome led to its return to the bishops in 1104. Doulon parish remained episcopal property until the Revolution. In 1345, the Duke of Brittany became suzerain of the bishops, and under ducal pressure the bishops sold their domains to wealthy families. Seigneuries including Bois-Briand were then established, possibly in 1405 by Geoffroy Resmond, the earliest associated name linked to the Bois-Briand territory.
Material traces also reflect this early period. Christian graffiti dated to the 15th century were found near the Devil statue in the stair tower. Their aesthetic, execution techniques, and cultural references connect them to traditions seen at Luché-Pringe and other fortified houses of the 15th century, and they indicate settlement during the period of bishopric restitution.
Interior Details and Historic Metalwork
In 2012, Historique documented several interior features of the Chateau de Bois-Briand, including the restored shutters at the bottom of the stairs, the staircase steps on the upper floor, the top of the staircase, and the partition of the yellow room. The same set of photographs also recorded the medieval napkin fold decoration on the yellow room door and a forged nail at the upper floor. These images show attention to both architectural surfaces and smaller crafted details within the building.
Later documentation in 2015 focused on metalwork and access fittings associated with the château and its garden. Historique photographed a medieval grille shaped like branches and rose thorns, a forged support for the rose garden, the garden door lock, a latch, a lock, and a door key. A hoe from the Catholic Army of Vendee was also photographed in 2015. Together, these records highlight the presence of historic objects and functional hardware connected to the building and its grounds.
The transformation of Bois-Briand
Chateau de Bois-Briand was transformed from a medieval manor into a pleasure and income house during the 18th and 19th centuries. On the east side of the manor, a classical facade with a deliberately false symmetry was added, giving the building a more regular appearance. The property also received a square garden of 500 square meters, enclosed by high walls and planted with espalier pear trees. In the center of this French garden, a circular basin was installed, while one side was arranged as a water mirror measuring 50 meters wide. The courtyard was also reorganized: a medieval courtyard was followed by one with upright stones placed face to face, and a central alley of square granite cobblestones led toward a gate located one kilometer away, at the height of the current ring road. The outbuildings included an oven used to dry fruit, reflecting the economic use of the estate. The property was also linked to vineyards between the castle and the Loire, and part of these vineyards was preserved on the edge of Aubiniere near the new retirement home of Sainte-Luce sur Loire. Historical documentation connected with the site also includes the genealogical tree of Louis Charette, seigneur de Boisbriand, and records a sale made by the Jurisdiction des Perrines, the Court of Justice of the bishops of Nantes, to Pierre Le Meneust, president des Treilles and husband of Marguerite Jouault, who lived on rue des Cordeliers in the Parish of Saint-Leonard, Nantes. A note in the history states that 30 years elapsed between his entry and death in 1723.
Chapel Reuse at the Castle
The castle chapel was consecrated in 1771. During the Revolution, it was converted into a stable, showing a period of functional reuse linked to broader political upheaval. It was later converted into an orangery. These successive changes illustrate how the chapel's role shifted over time, from a consecrated religious space to practical and then ornamental use.
F%C3%A9lix Cossin de Chourses and Nantes Maritime Activity
F%c3%a9lix Cossin de Chourses was connected to the maritime and privateering world of Nantes through Historique Felix Cossin, who established himself there as a merchant shipowner at 42, quai de la Fosse in 1789 with his brother Jean. From 1793, Felix Cossin and Jean Cossin engaged in slave trading and privateering with ships including L'Eug%c3%a9nie, La Nouvelle Eug%c3%a9nie, La F%c3%a9licit%c3%a9, La C%c3%a9lestine, and La Musette. The corvette La Musette was used as a state ship and was armed with 18 cannons of 12 and 6 calibers. In 1797, Felix Cossin owned Le Ch%c3%a9ri, La Confiance, and L'Oiseau, which were armed with 6 and 12 cannons and had 100 crew members. He was also a shipowner in Nantes of the privateer La Confiance in 1797 and entrusted its command to his adopted son, Julien Mylord Quirouard. The house also conducted slave trade operations in Havana. The family later became linked by marriage and descent to other notable figures: a grandson married a princess named Murat, and a granddaughter gave birth to the inventor of the automobile, de Dion.
Mylord Quirouard's Maritime Career
Mylord Quirouard was the captain of the 300-ton three-masted ship La Confiance. In 1792, he commanded Les Deux Freres, which was armed with 22 cannons and carried 120 men. The following year, he captured the Dutch brig Le Dolphin, with cargo valued at two million pounds. He also captured the English brig Caractacus, loaded with dried codfish, the three-masted English La Charlotte, and the American brig La Junon. On 11 Florreal, he engaged in battle with the English letter of marque La Henriette, a 300-ton vessel armed with 12 pieces and carrying 623 crew members and 6 passengers. After a battle lasting one and a half hours, he captured La Henriette.
Ownership History and Surviving Features
The history of Chateau de Bois-Briand is marked by successive changes of ownership and by additions that shaped the estate's present appearance. One account notes that the property was sold to the Nantes merchants Gaigneron de Marolles by the officers Les Meneust des Treilles, lords of the village of Sainte-Luce. Another version states that the Les Gaigneron de Marolles later sold Bois-Briand to the Olivier Mairy family. The estate also appears in records of earlier transfers: Pierre Le Meneust bought Bois-Briand and lived on rue des Cordeliers in the parish of Saint-Leonard in Nantes, and the sale is recorded in register 16, sheet 48. A further account says that in 1800 Alexandre de Chassiron, husband of Julie Cossin, was possibly owner of Bois-Briand, while another notes that the property was sold to the Delalonde family in 1996 at the retirement of the last market gardener.
Several historical figures are linked to the estate through family and residence. Rose-Anne Budan, from a Nantes merchant family in La Fosse, married Joseph Nicolas de Marolles. The Budan family had bought a noble office of King's counselor around 1750 and had earlier civic responsibilities in Nantes, including an alderman and judge-consul in 1733. The family also had branches in Guadeloupe and the Saumurois, which places the Bois-Briand story within wider merchant and colonial networks. The site is also described as being marked by the arrival of owners from the French Antilles and the new United States of America.
The most visible architectural interventions at Bois-Briand are attributed to Laure Gaigneron de Marolles. She pierced the south facade of the chapel at Bois-Briand, and she also created or recreated an orangery that is still in operation today. Another surviving landscape feature is a linden tree avenue facing the south gable of the house. These elements indicate that the estate combines domestic, religious, and horticultural features, with the orangery remaining an active part of the property.
The Bois-Briand name also appears in connection with broader historical narratives of allied families, transatlantic ties, and property exchanges in Nantes and beyond. Within this context, the estate is presented not only as a country property with a chapel and orangery, but also as a place shaped by inheritance, sale, and family alliances over time.
Public Access and Cultural Use
The Bois-Briand estate was opened to the public in 1997, with visits originally offered on Saturdays and Sundays from April to September, from 12:00 to 18:00. Free tours of the entire property are led by the owner, who serves as a national guide-interpreter in English and or Spanish. When the owner is absent, tours are conducted by an occupant of the premises. Visitors are welcomed both during and outside the legal opening periods, and appointments are advised for complete visits.
The Bois-Briand orangery plays a central role in the estate's current use. It remains open throughout the year for painting and sculpture exhibitions, and it is also used for recording concerts, violin master-classes, radio and television recordings, and distance learning educational programs. In addition, the orangery hosts meetings connected with research and development programs and international cooperation actions.
The estate also supports artistic activity through workshops for artists in residence in music and applied arts. Its public activity extends to historical research as well, with historians and genealogists invited to help collect information on the house history and its successive occupants since the Middle Ages. Successive occupants have also been involved in reviewing the architecture and plantations.
The grounds are maintained with the participation of school children, nursing home residents, supported employment center workers, and former tenants. Bois-Briand further hosts family events, wedding anniversaries, poetry readings, exhibitions, concerts, and artist visits at both Bois-Briand and Nantes. Visitors often discuss reasons for happiness at Bois-Briand and Nantes, while some also note the unwelcoming urban environment created near the castle by the Nantes Municipality in 1998 and 2002.
Historical References and Documentation
The available information on Chateau de Bois-Briand is concentrated in its documentary references rather than in descriptive details about its architecture or use. The notes and references connected to the site draw on a wide range of archival and printed sources, including the Aveu de Robert de Sesmaisons, the Memoire de la Societe archeologique de Nantes V 44, and several records from the Archives departementales de la Loire-Atlantique. These include entries identified as B 1905, register 1683, pages 69, 70 to 74, E 2988, E 2982, E 3022, as well as D 44 Q 443 and B 605, folio 161.
Additional references mention notarial material from Nantes, including the Archives Notariales de la Ville de Nantes, notary Alexandre, reference 4 E 2 12, and other ADLA records such as 4E 2/636, 4E 2/1732, 21 J 20, and 4E 2/1325, described as a marriage contract in Nantes. The site is also linked to sources such as Des Salles, the Bulletin de la Societe archeologique du Finistere IX 200, de dom Mor III 1326 and 1553, and an Arret sur la noblesse dated 1668. A Factum des PP jesuites de Nantes is cited in connection with Louise Lefebure, widow of Charette de Boisbriant.
Later research and compilations also appear among the references, including works by Gaetan d'Aviau de Ternay on Breton accounts and nobility, Louis-Nicolas-Henri Cherin's Abrégé chronologique, Fourmont's Histoire de la Cour des Comptes, Louis Pierre d'Hozier's Armorial general de France, Pol Poitier de Courcy's Nobiliaire et armorial de Bretagne, and several other cited publications. The presence of the Service du Cadastre of the city of Nantes and the association La Coliniere, Association Doulon-Histoire, indicates that the property has also been studied through local and cadastral documentation.
References and Documentary Sources
The available notes and references for Chateau de Bois-Briand consist of a largely documentary bibliography rather than descriptive architectural detail. They cite a New York Times article by Anthony DePalma dated August 28, 1983, along with several historical and genealogical sources, including Dictionnaire de la noblesse by de la Chenaye, Desbois and Badier, published by Schlesinger freres in 1867. Other references mentioned are a conversation with Alain de Marolles circa 2000, the Registre d'etat civil de Doulon, and an entry from Find a Grave. The list also includes a genealogy page from amismuseemurat.fr, an inventory of aid to colonists of Saint-Domingue in the National Archives, Serie F12, and the Revue de la Societe haitienne d'histoire et de geographie, page 137, 1981. Additional cited works are Etat actuel de la Mairie de Nantes, Dictionnaire geographique, historique et politique des Gaules et de la France by Louis-Alexandre Espilly, 1768, Livre Dore, volume II, page 61, Olivier Petre-Grenouilleau's Moi, Joseph Mosneron, armateur negrier nantais, 1748-1833, Pierre-Ignace-Lievin van Alstein: captain, Gand 1733-Nantes 1793, memoranda by Dieudonne Rinchon, and Jacques de Cauna's Au temps des isles a sucre.