Auxerre Cathedral is a French Catholic cathedral in the city of Auxerre, in the department of Yonne. Dedicated to Saint Étienne, the first martyr of the Church, it is an example of Gothic architecture in the northern half of France and has been protected as a historical monument since 1840. The cathedral features a Gothic choir of lancet style from the first half of the 13th century, three large rose windows, and other stained glass windows from the 13th century. It also includes an especially artistic apse chapel and ambulatory, portals with remarkable statuary, facades of the transept, a crypt, and medieval frescoes. The present building is the fifth cathedral on the site, following earlier sanctuaries rebuilt after fire or damage. Its history reflects successive phases of construction and reconstruction over many centuries, from the early church founded by Saint Amâtre to the Romanesque stone cathedral consecrated in 1057.
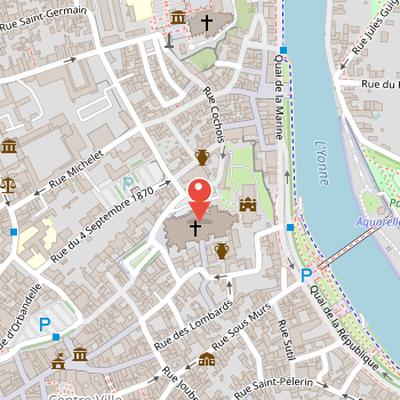
Nearby Objects
-
 Saint-Germain d’Auxerre 300 m away
Architectural Features and Heritage Status
Auxerre Cathedral is a French Catholic cathedral located in the city of Auxerre, in the department of Yonne. Dedicated to Saint Etienne, the first martyr of the Church, it is an example of Gothic architecture from the northern half of France. The cathedral has been protected as a historical monument since 1840.
Its Gothic choir, built in lancet style, dates from the first half of the 13th century. The building also contains stained glass windows from the 13th century, including three large rose windows and other stained glass windows. Among its notable interior and decorative elements are a particularly artistic apse chapel and ambulatory, as well as medieval frescoes. The cathedral also includes a crypt.
On the exterior, the portals are marked by remarkable statuary, and the transept facades contribute to the overall architectural character of the monument. These features reflect the cathedral's importance as a preserved Gothic structure and a significant historical and artistic site.
Construction History of Auxerre Cathedral
Auxerre Cathedral stands on the site of a succession of earlier sanctuaries, with the fifth cathedral replacing four previous buildings. Around 386-418, Saint Amatre built a larger church on the current site, and Saint Didier d'Auxerre added a gold mosaic decorated apse between 603 and 621. That church was destroyed by fire at the end of the 7th century. A third sanctuary cathedral was erected by Herifried between 887 and 909, but it was damaged by fire in 1023, along with much of the city.
A Romanesque cathedral in stone was then built by Hugues de Chalon before 1057, and Geoffroy de Champallement consecrated the new stone church in that year. Because the ground slopes toward the Yonne, the choir with two towers rested on a crypt that served as a base. Robert de Nevers completed the choir stained glass background windows and bell towers between 1076 and 1084, and he also made two openings in the crypt to increase light. The main structure of the choir was completed by 1235, following the episcopate of Henri de Villeneuve from 1220 to 1234.
Later work continued in the 16th century. Germain Michel installed the stained glass and the rose window of the Virgin of Litanies in the north transept arm in 1528. The north tower was completed in 1543 during the episcopate of Francois de Dinteville II, and the north tower of Histoire's cathedral was completed in 1547. In 1550, Guillaume Cornouaille installed the stained glass windows of the south transept arm and western facade. Religious wars then halted completion of the facade and south tower. In 1567, Protestants led by Louis de Blosset, Jean de La Borde, and Francois Marraffin sacked the city, and Jacques Amyot began restoration of the cathedral, including the choir stained glass windows, in 1576.
Restoration and Historical Transformations
Auxerre Cathedral, known in the facts as Saint-Etienne, experienced major alterations and damage across several periods of upheaval. In 1764, the Renaissance rood screen by Francois de Dinteville was destroyed and replaced by choir grilles by ironworker Dhumier. Choir gates with doors by Sebastien-Antoine Slodtz, designed by Claude-Nicolas Ledoux, were also installed. During the Revolution, the building and its furnishings suffered countless damages. The diocese was suppressed in 1790, and soon after Saint-Etienne was transformed into the Temple of Reason. Stalls and grilles were dismantled to install a tiered theater in the choir for republican ceremonies, and goldsmith masterpieces were melted down. At the same time, the statue of Saint Etienne by Louis-Claude Vasse was preserved by being repurposed as Marat in his bath. The stained glass windows were threatened with destruction, but they were not replaced by plain glass because of cost. The crypt was used as a cellar for the prefect of the department in the nearby bishops residence.
The cathedral later entered a long phase of restoration. It was listed as a historic monument in 1840 thanks to Prosper Merimee. Eugene Viollet-le-Duc restored the crypt from 1844 to 1848, carrying out consolidation of the pilasters, restoration of the original bays, and floor paving. A large restoration campaign of the Gothic cathedral began in 1866 under architect Pieplu, and the stained glass windows were restored or completed by the Vessieres brothers from 1866 to 1880. They were restored again by David from 1925 to 1930. The cathedral also received about ten Prussian cannonballs during the Franco-Prussian War of 1870, and the right stained glass window of the axial chapel was destroyed by one of them. A new general restoration campaign began in 2001, funded by the State, Bourgogne region, Yonne department, and the city of Auxerre. That campaign focused on the roof coverings of the sanctuary, the restoration of the large western facade, and the restoration of the three portals and their statuary.
The Western Faade of Auxerre Cathedral
The western facade of Auxerre Cathedral has a triangular profile and appears unbalanced because the south tower was never completed; its base is covered by a temporary roof. The facade is vertically divided into three parts by four prominent buttresses. On the ground floor, three portals are separated by large buttresses. The central section includes a large central portal with a large openwork gable that partially masks a rose window, while the archivolt of the rose window extends across the space between the two towers. Above this, the uppermost level has a flamboyant style gable, topped by a balustrade and a half gallery that begins a link to the unfinished south tower. The north lateral part of the facade has five floors, with the last forming the north tower or bell tower. The south lateral part, planned as the south tower, includes the ground floor with a portal plus the second and part of the third level up to the height of the central gable. The western facade is also marked by significant floral decoration of hooks arranged in vertical bands, either sprinkled or spread like a carpet.
The Sculpted Portals of Auxerre Cathedral
Auxerre Cathedral preserves an important sculpted exterior on the first level of what was intended to become the south tower. This is the oldest portal of the building, dating from the very first phase of construction at the beginning of the 13th century. The statuary of the three portals is made from highly resistant limestone from the Tonnerre region. Much of the portal sculpture was heavily damaged by Huguenots in the 16th century, and some figures in the lower niches were decapitated and can no longer be identified.
The central portal is especially significant for its theological program. Its tympanum is devoted to the Last Judgment and shows Christ the Judge seated between the Virgin Mary and Saint John the Baptist, who kneels beside him. The jambs are linked to this theme through figures of the wise and foolish virgins, shown ascending to the Last Judgment call on the lintel. The voussoirs contain statuettes of apostles and are decorated with 66 scenes. Other portal sculpture on the exterior also focuses on Christian narrative, including episodes from the childhood of Christ and the life of Saint John the Baptist. In this group, the tympanum is divided into three registers: the top register shows the beheading of the prophet and the presentation of his head to Salome, the middle register depicts the baptism of Christ, and the lower register presents scenes from the childhood of Saint John the Baptist, including the Visitation, the Nativity, and the Circumcision.
The lower parts of the portals preserve further sculpted decoration in bas-reliefs and medallions. These include scenes from the story of Joseph and the parable of the prodigal son, as well as figures from pagan antiquity such as sleeping Eros, a young satyr, and Hercules. Other bases show scenes such as the loves of Bathsheba and David. The exterior also features statuettes symbolizing philosophy and the seven liberal arts, and a large high-relief to the right of one portal represents the judgment of Solomon. At the lower level of the north portal, bas-reliefs illustrate Genesis and the Creation of the world, with carefully rendered plants, animals, and humans, while the ark of Noah symbolizes salvation and God's help to humankind.
The Western Front and North Transept
Construction of the north tower began around 1250, but work stopped quickly and did not progress for more than two centuries. The base of the tower already included a portal. In the early 16th century, completion of the western facade and the north tower was seriously undertaken, and the north tower was finished in 1547 in a largely Flamboyant style. Only the first two levels of the north tower were completed. In the 16th century, the canons preferred to finance the restoration of an oratory for a Virgin statue.
The west side of the building also preserves traces of earlier work. Remnants of the 13th century Notre-Dame-des-Vertus chapel remain visible to the right of the facade. A large wall extends east from the first nave bay and occupies the lateral chapel space. A spiral staircase was inserted in the narthex within the stone mass.
The north side of the cathedral presents a highly articulated system of supports and openings. The nave between the north tower and the transept is supported by four flying buttresses separating five bays, with pinnacles on their buttresses. The flying buttresses around the cathedral have openwork with closely spaced uprights and a thick resistant coping that contributes to stabilization. Upper gutters along the roof base discharge water onto the copings of the flying buttresses, and the gutters wrap around the tops of the buttresses and end in long gargoyles. This roof drainage design is consistent at the nave, choir, and transept arms. In the nave before the transept, the buttress of the fourth flying buttress supports two flying buttresses. The lateral chapel windows between the buttresses vary in shape and size.
The north transept facade is framed by two powerful corner buttresses and rises about 42 meters tall. Its lower part has a large portal with a double-leaf door and central mullion, topped by a tall rayonnant-style gable. The upper half features a large Flamboyant style stained glass window, with a rose window above and an openwork section with eight lancets. The facade is crowned by a triangular Flamboyant gable flanked by two tall ornate spires. A portal dedicated to the holy bishops of Auxerre includes saint Pelerin, saint Amatre, and saint Germain l'Auxerrois, and the tympanum depicts the life and miracles of saint Germain l'Auxerrois. The portal had a statue of saint Germain on the trumeau. The north transept cross portal is oriented towards the abbaye Saint-Germain, which preserves the body of saint Germain.
At the angle formed by the north arm of the transept and the choir, a square-section turret contains a spiral staircase linking the ground floor with the upper parts of the building. It is pierced with arrow slits along its entire height and topped with a pointed roof in the shape of an octagonal bell tower. The north transept cross facade was completed with a flamboyant rose window installed in 1528.
South Portal Panels
The exterior south portal displays two panels with four women on each side, representing university subjects in the Middle Ages. The imagery includes the four scientific teachings of the quadrivium: arithmetic, astronomy, geometry, and music. It also includes the three literary teachings of the trivium: dialectic, grammar, and rhetoric. Philosophy is represented as well, shown as a crowned head. Among the figures, music is depicted as a woman holding two bells, while geometry appears as a woman using a compass.
Interior Features and Stained Glass History
The interior of Auxerre Cathedral is noted for its remarkable choir architecture. Its stained glass windows have also undergone several stages of renovation since their original installation. The first restoration followed the Wars of Religion, after Protestant destruction had damaged the glass. A second renovation took place in the 17th century as part of a general building campaign, and a final rehabilitation was carried out in the 1930s. In 1939, the windows were dismantled to prevent damage from World War II bombings, then reinstalled in 1945 after the war.
The fourth chapel contains organs reconstructed in 1985. Its walls are decorated with murals that were uncovered during the dismantling of the old organ. These elements reflect both the cathedral's architectural value and the repeated interventions that have shaped its interior over time.
Transepts and Stained Glass
The transepts of Auxerre Cathedral preserve important elements from the 15th and 16th centuries. The north transept was completed in the last quarter of the 15th century and was among the last parts built, along with the upper part of the west facade and its tower. It has two bays covered with two quadripartite vaults, and its facade is in the flamboyant style. The back wall contains a large stained glass window with a flamboyant rose window and an eight-light clerestory. Its rose window, known as the Rose Window of the Virgin of Litanies, was installed in 1528 by Germain Michel and shows figures related to the Virgin Mary.
The south transept presents a different but related arrangement. Its cross-section has two rectangular bays, a sexpartite vault, and an elevation similar to the choir. The eastern wall has large arcades opening to the ambulatory, a triforium with thin columns unlike the nave's, and tall bays with two lancets topped by a rose window. The western wall has a triforium similar to the choir's with thin columns. The rear wall, or southern facade, is in the Gothic rayonnant style and includes a large upper stained glass window with a ten-branch rose window above eight lancets. This glazing was made by Guillaume Cornouaille in 1550, with the rose window depicting God the Father among celestial powers and the lancets narrating the story of Moses. Nearly 400 kilograms of lead were used in constructing the south transept, mainly for the large stained glass window with its rose window.
The cathedral's large rose windows of the north and south transepts, together with the west facade, date from the 16th century. Near the entrance door, a network of blind arcades originally framed statues that are now missing, but the sculpted pedestals remain as works of art. A statue of Joan of Arc, created by Pierre Vigoureux in 1920, also stands near the door.
The Romanesque Crypt
The Romanesque crypt is located under the choir of Auxerre Cathedral and is accessible from the south part of the ambulatory of the upper church. Dating from 1023, it is the surviving part of the Romanesque building that preceded the current cathedral. Its interior includes a nave with three aisles covered by rib vaults, a rounded apse, and an ambulatory also vaulted with ribs. An apsidal chapel is vaulted with a cul-de-four vault, and massive columns separate the different aisles. The crypt also has bays that open to the outside in the axial chapel and ambulatory, a feature explained by the slope of the ground toward the Yonne river bed to the east of the building.
The crypt preserves notable wall paintings. Its apsidal or axial chapel contains frescoes, including a Romanesque scene showing a large cross, four horse-riding angels in medallions, and a Christ on a white horse. This fresco of Christ on a white horse dates from the early or more probably the middle of the period. The chapel also features a Christ pantocrator painted on the cul-de-four vault, dating from the end of the period.
The Grand Organ Anneessens
The Grand Organ Anneessens is set in a neo-Gothic case and forms an important part of the cathedral's interior fittings. It was remodeled in 1952 by Gutschenritter and then completely redone between 1979 and 1986 by Dominique Oberthur of Saintes. The instrument was later restored in 2011-2012 after storm damage in 2005.
The organ has forty-seven stops, four manual keyboards, and a pedalboard with 32 notes. Its four manuals each have 61 notes. The instrument uses mechanical transmission by carbon fiber wires, with electrical stop control and an electronic combination system. It also features chamade pipes. These characteristics reflect a combination of traditional design and later technical updates.
The Cathedral Ensemble at Auxerre
The cathedral ensemble at Auxerre included several connected religious buildings and altars, among them an altar dedicated to Notre-Dame. It expanded its religious grounds by building contiguous churches corresponding to additional altars. Traditionally, the ensemble was made up of three churches dedicated to Notre-Dame, Saint-Jean-Baptiste, and a local martyr. At Auxerre, the arrangement placed Notre-Dame first toward the north, Saint-Jean-Baptiste in the middle, and Saint-Etienne to the south. This layout also affected the development of the churches: Saint-Etienne, being farther from the streets, could be enlarged more than the other churches, and it surpassed Saint-Jean-le-Rond from the 12th century.
The church of Notre-Dame remained standing without changes since the end of the 11th century. The ensemble was also known as Notre-Dame-de-la-Cite and was considered an integral part of the cathedral complex. Earlier names show a changing historical identity, since it was sometimes called eglise Sainte-Marie-et-Saint-Etienne until the 12th century, and a document by Bishop Alain dated 1157 gave it the title Sancta Maria et Sanctus Stephanus. Until the 12th century, Notre-Dame was led by a canon deacon of Saint-Etienne.
The cathedral ensemble at Auxerre also included the former canonical ensemble, the old baptistery Saint-Jean-le-Rond, and the parish church Saint-Pierre-en-Chateau.